This is a carousel with tiles that activate property listing cards. Use the previous and next buttons to navigate.
1/47
$1,249,000
This is a carousel with tiles that activate property listing cards. Use the previous and next buttons to navigate.
1/47
Property Description
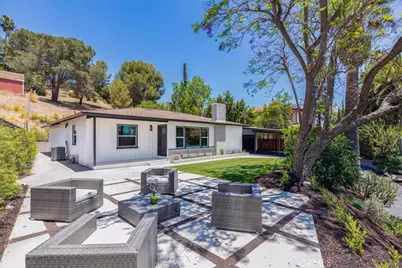
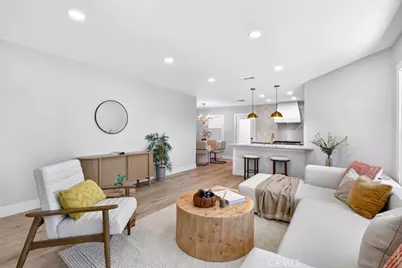
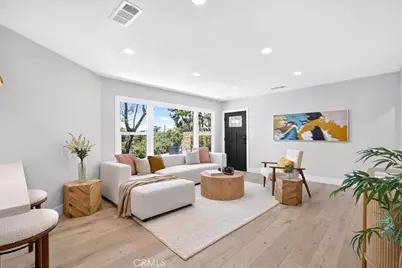
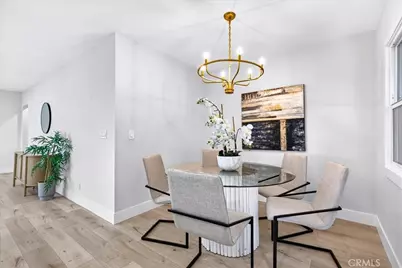
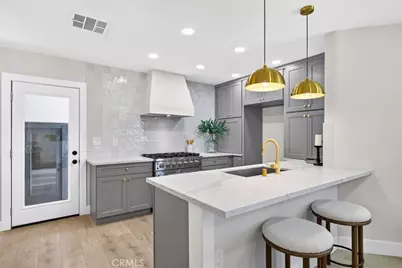
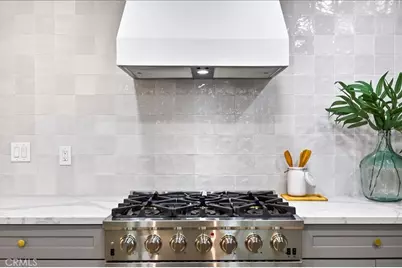
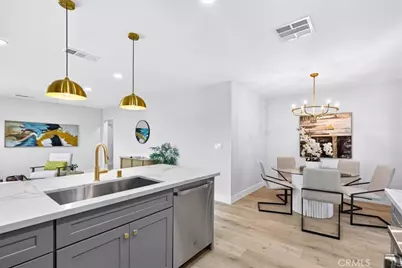
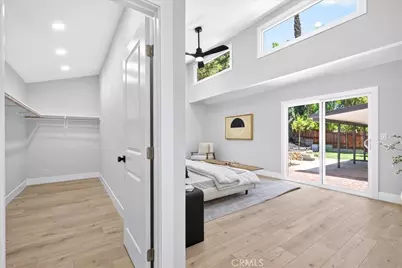
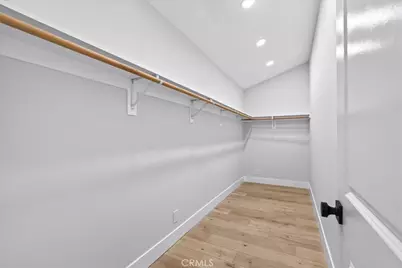
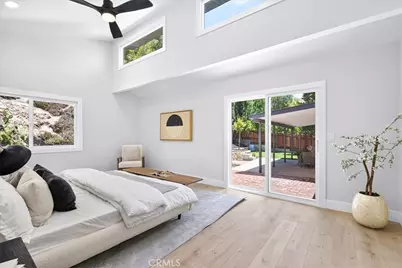
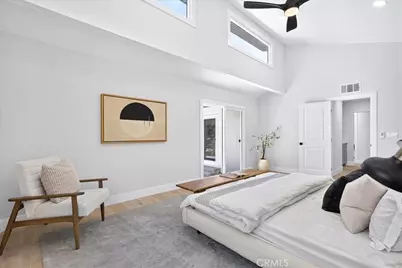
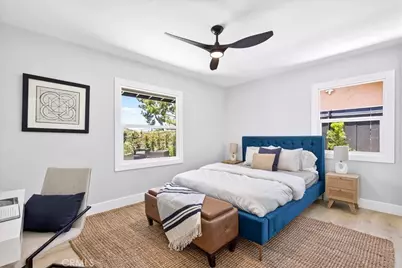
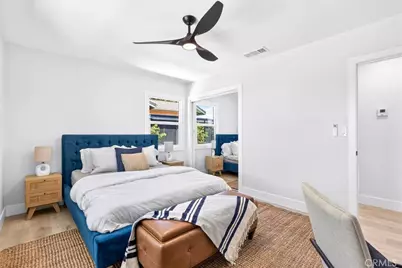
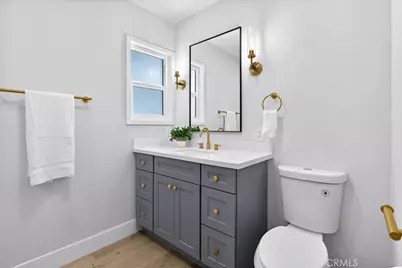
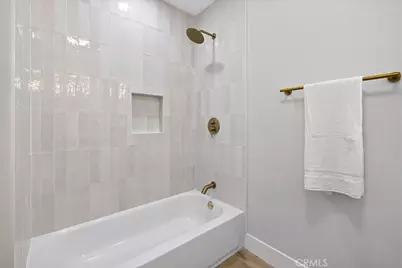
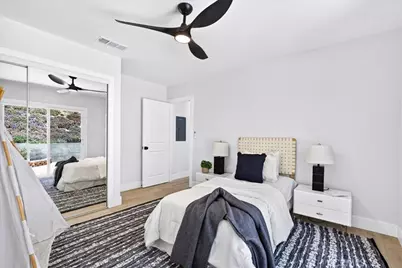
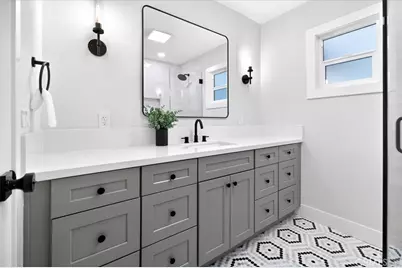
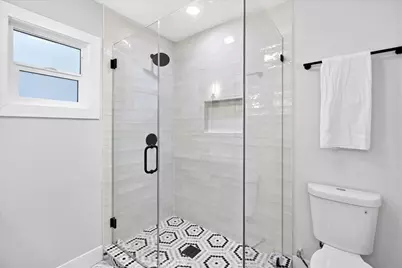
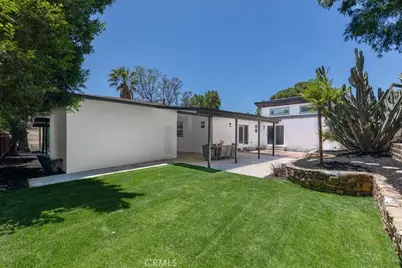
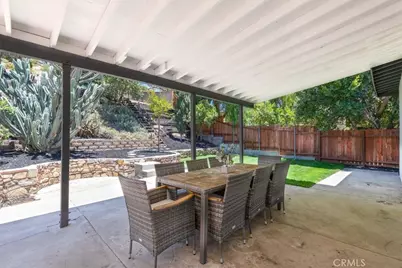
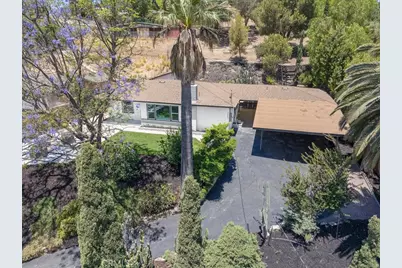
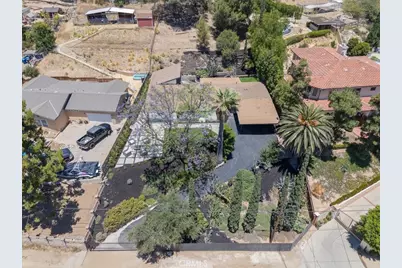
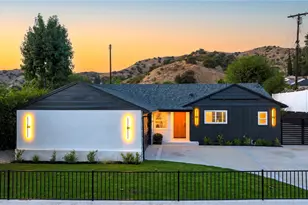
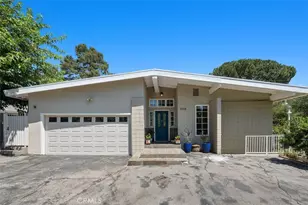
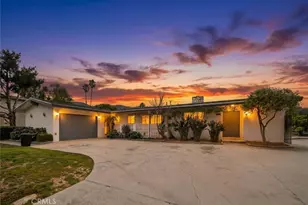
Welcome to a custom-built 3-bedroom, 3-bathroom home with views offering 1606 square feet of thoughtfully designed living space on nearly half an acre (.39 acres) in one of L.A.'s most coveted equestrian communities. This home blends rural charm with tasteful updates, including fresh interior and exterior paint, beautifully updated kitchen and bathrooms. The great room features a light-filled living room, a refreshed kitchen with new appliances, cabinets, counter and finishes, a dining area perfect for entertaining. The private primary suite is a true retreat with its own access to the backyard, a large walk-in closet, and a fully remodeled bathroom with a soaking tub and an oversized shower. There is an additional Ensuite bedroom with its private bathroom and private access to the backyard. The third bedroom is spacious and shares a remodeled hall bathroom. This home has a private gated long driveway to a two car garage and a covered 2 car carport. The homes current remodel includes a new HVAC system, new windows throughout, new electrical panel, new water heater and a new roof! All of this, just minutes from local favorites like Rise & Shine Café and Josalito's Mexican Restaurant. This is a rare opportunity to enjoy space, privacy, and an authentic equestrian lifestyle - right here in SHADOW HILLS. Don't' miss out...this is truly the perfect place to call home!
Full Property Details
Full Property Details for 10553 McBroom St
General
- Price: $1,249,000
- Status: Active
- Type: Single Family
- Source: MRMLS
- MLS ID: IG26147936
- Updated: 8/15/2026
- Days on Market: 48 days
- Added to Site: 48 day(s) ago
Interior
- Rooms/Areas: All Bedrooms Down
- Fireplace(s): None
- Appliances: Disposal, Range Hood, Gas Range, Dishwasher
Rooms
Bathrooms
- Total Bathrooms: 3
- Full Bathrooms: 3
Bedrooms
- Total Bedrooms: 3
Other Rooms
- Laundry: Gas Dryer Hookup, Washer Hookup
Additional Information
- Pool Description: None
- Spa Description: None
Parking
- Garage: Yes
- Garage Spaces: 2
- Parking: Garage, Driveway
Location
- County: Los Angeles
- Driving Directions: South of W Wentworth North of Sunland Blvd
School Information
- School District: Other
Community
- Community Features: Rural
Heating & Cooling
- Cooling Type: Central Air
- Heating Type: Central
Utilities
- Sewer: Public Sewer
- Water: Public
Structural Information
- Structure Type: Single Family Residence
- Common Walls: No Common Walls
- Entry Location: 1
- Stories/Levels: One
- Stories Description: One
- Square Feet: 1,606
- Sq. Ft. Source: Assessor
- Year Built: 1952
- Year Built Source: Assessor
Lot Features
- Property View: Hills
- Lot Size (Acres): 0.3944
- Lot Size (Sq. Ft.): 17,178
- Lot Size Source: Assessor
- Lot Description: 0-1 Unit/Acre
Financial Considerations
- Price Per Sq. Ft.: $777.71
Disclosures and Reports
- Special Conditions: Standard
Listed by Griffin Real Estate, Inc., Emily Griffin

Get Pre-Approved Today
Schools
Schools serving 10553 McBroom St
School District:Los Angeles Unified School District
| Name | Grades | Distance |
|---|---|---|
Stonehurst Avenue Elementary School 9851 Stonehurst Ave., Los Angeles, CA 91352 | PK-5 | 1 mi |
Charles Maclay Middle School 12540 Pierce Ave., Los Angeles, CA 91331 | 6-8 | 2.7 mi |
Verdugo Hills Senior High School 10625 Plainview Ave., Los Angeles, CA 91042 | 9-12 | 3.6 mi |
Disclaimer:
School attendance boundaries provided by ATTOM Data Solutions and are for reference only. Contact the school directly to verify enrollment eligibility.
Price & Sales History for 10553 McBroom St
Date
Details
Price
Change
Source
8/06/2026
Price Reduced
$1,249,000
-2.35%
MLS
7/15/2026
Price Increased
$1,279,000
27.9%
MLS
7/09/2026
Listed
$999,999
28.2%
MLS
1/28/2026
Sold
$780,000
—
Public Record
Disclaimer: Historical sales information is derived from public records provided by the county offices. Information is not guaranteed and should be independently verified.
Tax History
Tax History for 10553 McBroom St
Year
Property Taxes
Change
Tax Assessment
Change
2025
$1,410
3%
$93,317
4%
2023
$1,370
4%
$89,695
2%
2022
$1,316
2%
$87,937
2%
2021
$1,291
—
$86,213
1%
2020
$1,297
3%
$85,330
2%
2019
$1,257
9%
$83,658
2%
2018
$1,149
2%
$82,019
2%
2017
$1,124
4%
$80,412
2%
2016
$1,080
1%
$78,836
2%
2015
$1,067
-2%
$77,653
2%
2014
$1,084
—
$76,132
—
2013
$1,083
—
$75,789
—
Disclaimer: Historical tax information is derived from public records provided by the county offices. Information is not guaranteed and should be independently verified.
Estimate the Cost
Estimate the Cost for 10553 McBroom St
10553 McBroom Street, Sunland, CA 91040 (MLS# IG26147936) is a Single Family property with 3 bedrooms and 3 full bathrooms. 10553 McBroom Street is currently listed for $1,249,000 and was received on July 09, 2026. Want to learn more about 10553 McBroom Street? Do you have questions about finding other Single Family real estate for sale in Sunland? You can browse all Sunland real estate or contact a Coldwell Banker agent to request more information.