This is a carousel with tiles that activate property listing cards. Use the previous and next buttons to navigate.
1/37
$1,199,000
This is a carousel with tiles that activate property listing cards. Use the previous and next buttons to navigate.
1/37
Property Description
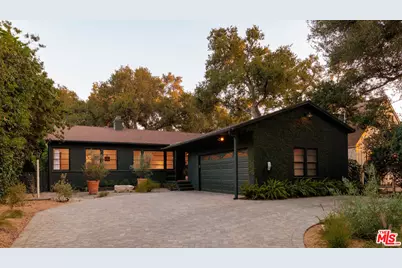
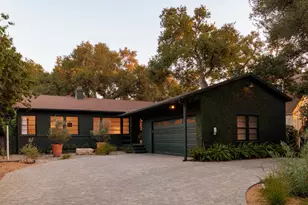
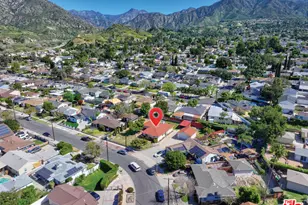
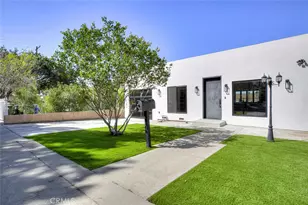
A peaceful retreat set beneath old-growth oaks, on nearly quarter-acre lot, moments from the foothills of the Angeles National Forest and Northeast LA. 8412 Oswego reflects the enduring function and charm of its era, thoughtfully updated for peaceful living and easy entertaining. This midcentury ranch-style home offers 3 bedrooms and 2 bathrooms, with room to grow. Native plants, citrus, and olive trees welcome you to the front door. Inside, a sun-drenched living room with a gas fireplace and roman clay walls flows to the dining area and kitchen. At the center of the home, the updated kitchen features honed Taj Mahal quartzite counters, unlacquered brass fixtures, and newer appliances, adding modern refinement to the original cabinetry and Wedgewood stove. Off the kitchen, a second living room with a fireplace opens to the yard through French doors. Three bedrooms offer ample built-in storage and generous natural light. Unwind in the primary ensuite, with a designer-renovated bathroom featuring a quartzite double vanity and custom oak cabinetry. A Pinky's iron window opens to fragrant jasmine. Back outside, Mediterranean-inspired landscaping surrounds you, including established privacy hedges, olive trees, and aromatic plantings of rosemary, sage, lavender. Gather friends for a slow afternoon around the custom Santa Maria grill, or an extended dinner party under the stars Whether you're tending to your chickens and garden boxes, planting California natives from the Theodore Payne Foundation, swinging on the play set, or soaking in the hot tub -- you can breathe easy here. Additional updates include recently paved driveway, EV charger, drip irrigation, updated flooring. Near historic McGroarty Arts Center, trails at Oro Vista Park, Corsica Deli, The Back Door Cafe, Unincorporated Coffee Roasters and Club Pilates. Create your own world here, with easy access to Montrose, Pasadena, and the buzz of Northeast LA. A soulful, creative offering for those craving space and serenity.
Full Property Details
Full Property Details for 8412 Oswego St
General
- Price: $1,199,000
- Status: Active
- Type: Single Family
- Source: CLAW
- MLS ID: 26859637
- Updated: 8/25/2026
- Added to Site: 45 day(s) ago
Interior
- Rooms/Areas: Dining Area, Breakfast Area, Living Room
- Fireplace: Yes
- Number of Fireplaces: 2
- Eating Areas: Breakfast Nook, Dining Area
- Cooking Appliances: Oven-Gas, Oven
- Furnishings: Unfurnished
- Flooring: Engineered Hardwood, Tile
Rooms
Bathrooms
- Total Bathrooms: 2
- Full Bathrooms: 2
- Bathroom Features: Double Vanity(s), Remodeled, Shower and Tub
Bedrooms
- Total Bedrooms: 3
Other Rooms
- Laundry: Laundry Area, Inside
Additional Information
- Pool Description: None
- Spa: Yes
- Spa Description: Above-Ground, Hot Tub
- Other Features: None
Parking
- Garage Description: Garage - 2 Car, Driveway - Pavers
Location
- Area: Sunland Tujunga
- County: Los Angeles
- Driving Directions: Foothill Blvd to Oro Vista Ave. to Oswego St.
Heating & Cooling
- Cooling Type: Central
- Heating Type: Central
Utilities
- Sewer: In Street
- Water: Public
Structural Information
- Architectural Style: Ranch
- Structure Type: Single Family Residence
- Exterior Const.: Stucco
- Roof: Composition, Shingle
- Common Walls: Detached/No Common Walls
- Stories/Levels: 0
- Square Feet: 1,925
- Sq. Ft. Source: Assessor
- Year Built: 1949
- Year Built Source: Assessor
Additional Structures
- Other Structures: None
Lot Features
- Property View: Hills, Trees/Woods, Mountains
- Lot Size (Acres): 0.2047
- Lot Size: 8915
- Lot Size Source: Assessor
- Lot Dimensions: 58 x 153
- Irrigation System: Drip System
- Lot Features: None
- Zoning: LAR1
- Lot Description: Yard, Front Yard, Fenced Yard, Curbs
- Fencing (Description): Wood
Financial Considerations
- Price Per Sq. Ft.: $622.86
- Assessment Year: 1949
Disclosures and Reports
- Disclosures/Reports: None
- APN: 2555-027-003
Listed by The Agency, Brienna Holmes
Get Pre-Approved Today
Schools
Schools serving 8412 Oswego St
School District:Los Angeles Unified School District
| Name | Grades | Distance |
|---|---|---|
Sunland Elementary School 8350 Hillrose St., Los Angeles, CA 91040 | PK-5 | 0.1 mi |
Mt. Gleason Middle School 10965 Mt. Gleason Ave., Los Angeles, CA 91040 | 6-8 | 0.8 mi |
Verdugo Hills Senior High School 10625 Plainview Ave., Los Angeles, CA 91042 | 9-12 | 1.1 mi |
Disclaimer:
School attendance boundaries provided by ATTOM Data Solutions and are for reference only. Contact the school directly to verify enrollment eligibility.
Price & Sales History for 8412 Oswego St
Date
Details
Price
Change
Source
7/14/2026
Listed
$1,199,000
11.53%
MLS
8/17/2022
Sold
$1,075,000
—
Public Record
Disclaimer: Historical sales information is derived from public records provided by the county offices. Information is not guaranteed and should be independently verified.
Tax History
Tax History for 8412 Oswego St
Year
Property Taxes
Change
Tax Assessment
Change
2025
$13,602
3%
$1,118,429
4%
2023
$13,179
254%
$1,075,000
255%
2022
$3,727
2%
$302,823
2%
2021
$3,671
-1%
$296,886
1%
2020
$3,703
4%
$293,843
2%
2019
$3,561
1%
$288,082
2%
2018
$3,514
2%
$282,434
2%
2017
$3,436
3%
$276,897
2%
2016
$3,339
1%
$271,469
2%
2015
$3,291
-1%
$267,392
2%
2014
$3,309
—
$262,155
—
2013
$3,309
—
$260,972
—
Disclaimer: Historical tax information is derived from public records provided by the county offices. Information is not guaranteed and should be independently verified.
Estimate the Cost
Estimate the Cost for 8412 Oswego St
8412 Oswego St, Sunland, CA 91040 (MLS# 26859637) is a Single Family property with 3 bedrooms and 2 full bathrooms. 8412 Oswego St is currently listed for $1,199,000 and was received on July 14, 2026. Want to learn more about 8412 Oswego St? Do you have questions about finding other Single Family real estate for sale in Sunland? You can browse all Sunland real estate or contact a Coldwell Banker agent to request more information.