This is a carousel with tiles that activate property listing cards. Use the previous and next buttons to navigate.
1/75
$2,995,000
This is a carousel with tiles that activate property listing cards. Use the previous and next buttons to navigate.
1/75
Property Description
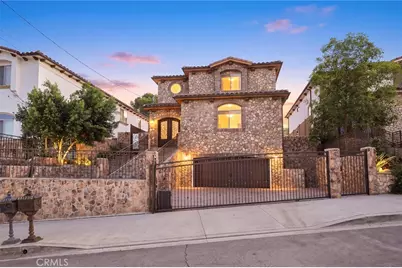
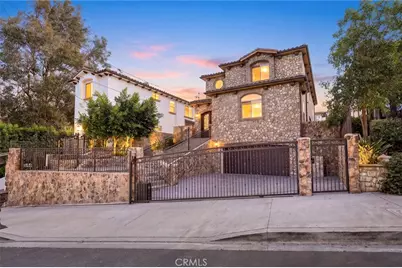
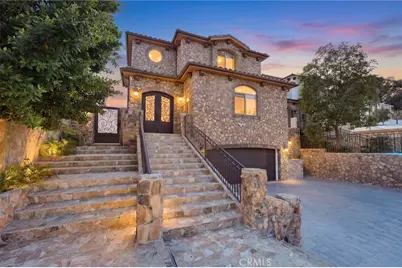
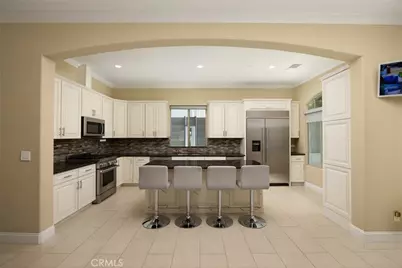
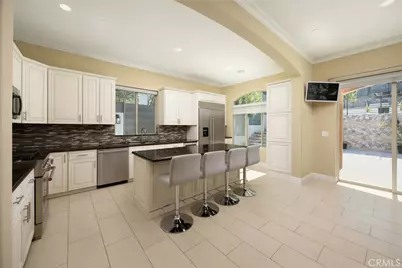
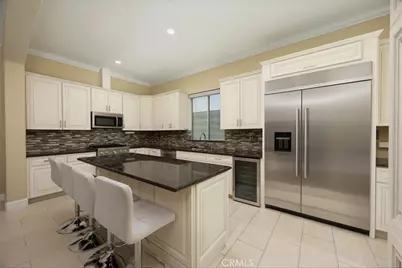
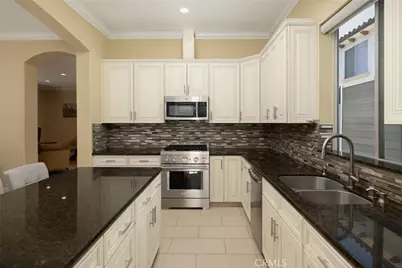
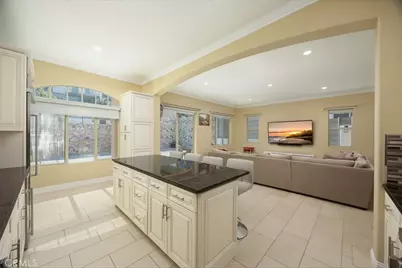
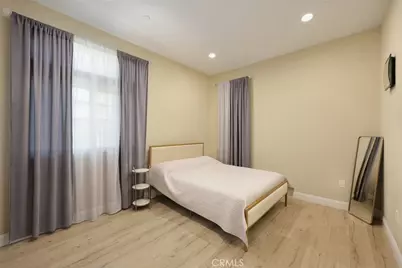
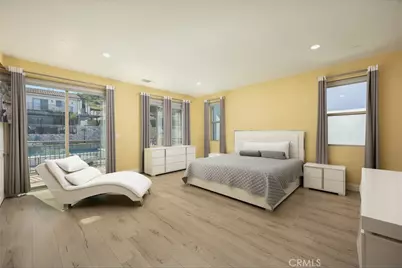
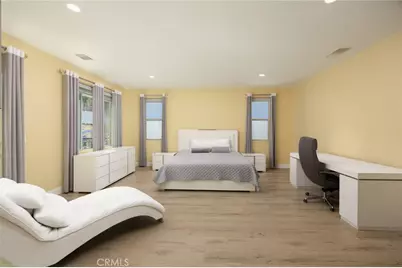
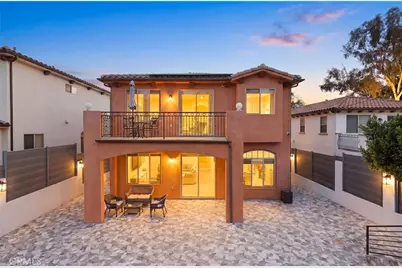
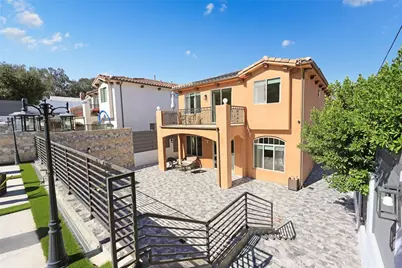
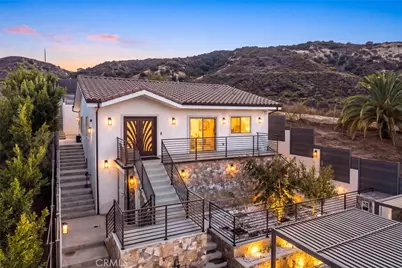
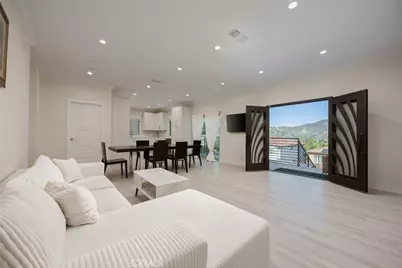
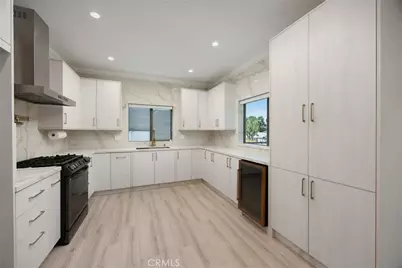
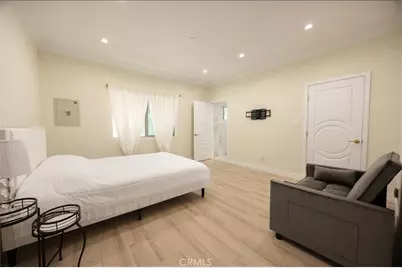
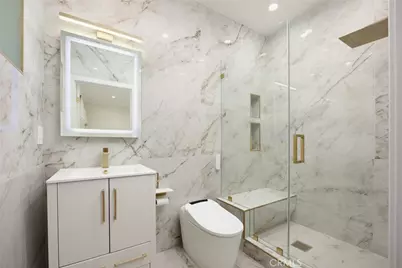
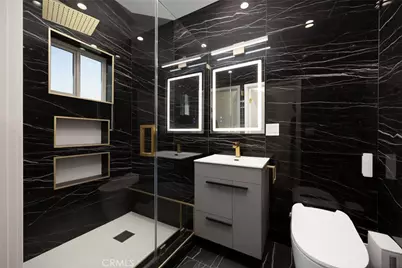
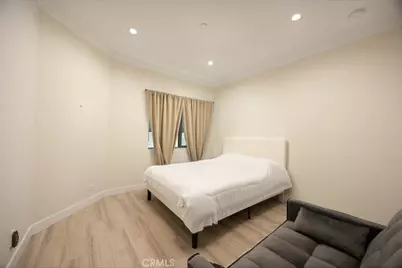
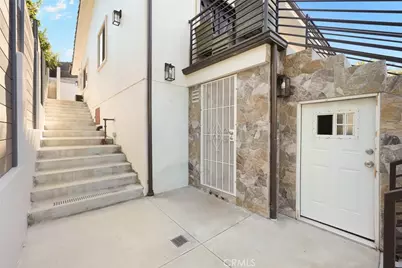
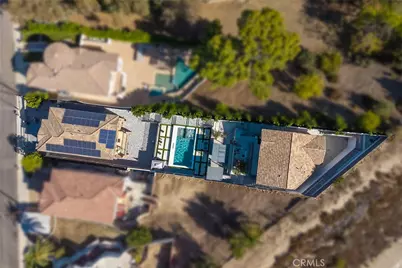
Built in 2017, this EXCEPTIONAL gated property offers LUXURY LIVING on an **approximately 11,300 sq ft lot**. The main residence features **4 bedrooms, 4 bathrooms, and 3,262 sq ft of living space**, complemented by a **detached 1,353 sq ft ADU** with 2 bedrooms, 2 bathrooms, high-end finishes, a spacious kitchen and living area, its own rear patio, and a separate entrance.
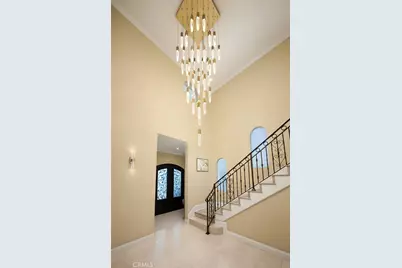
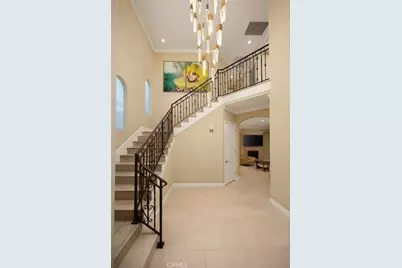
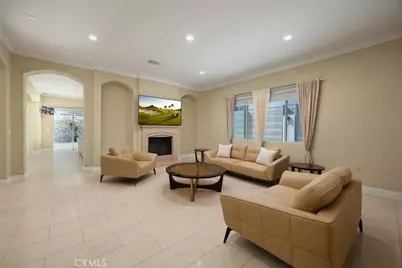
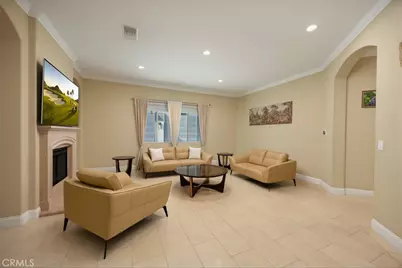
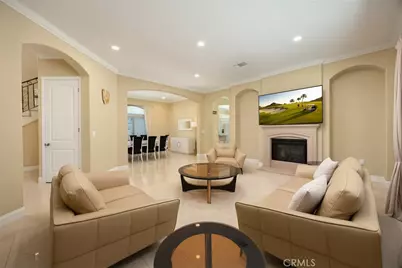
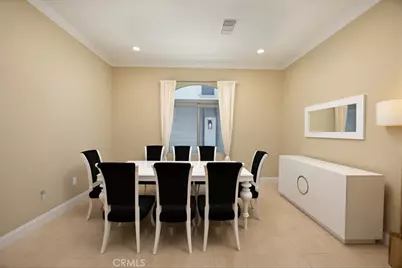
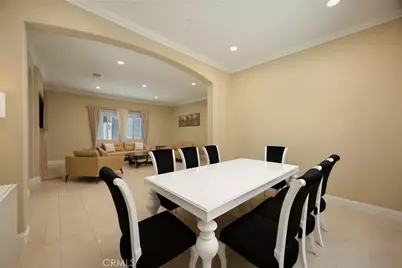
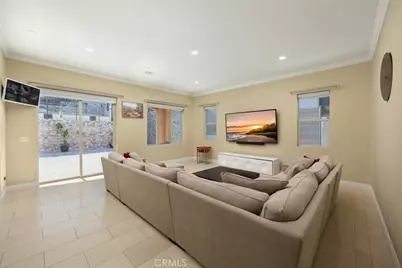
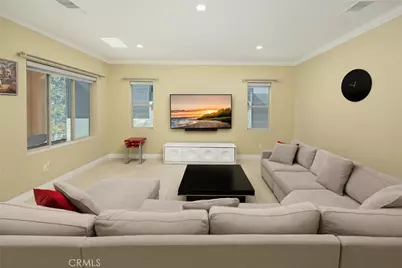
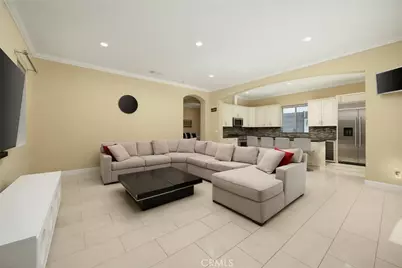
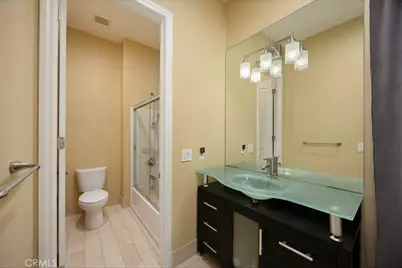
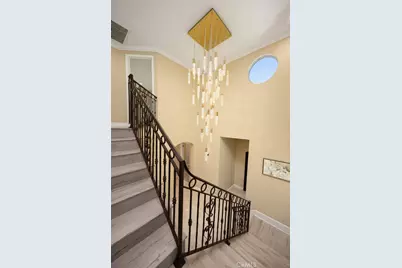
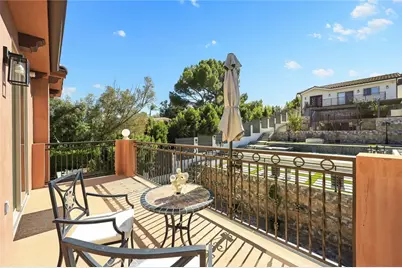
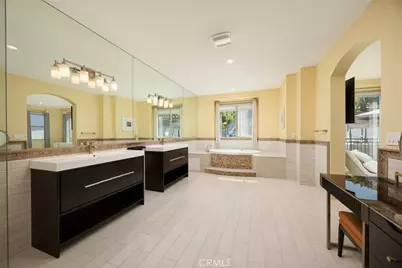
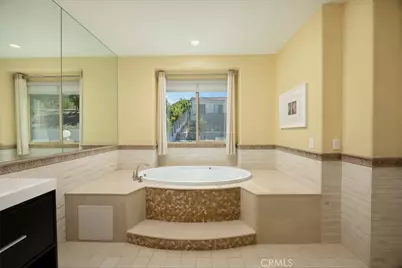
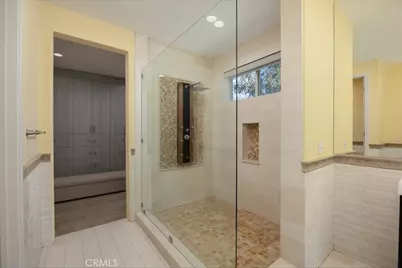
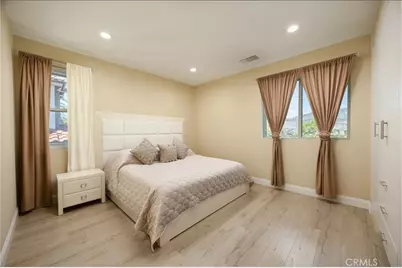
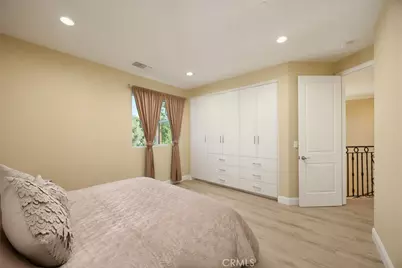
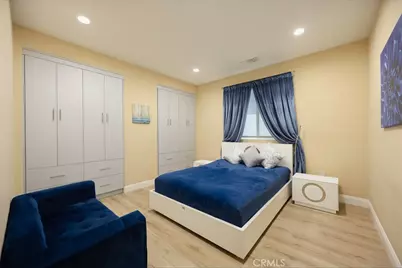
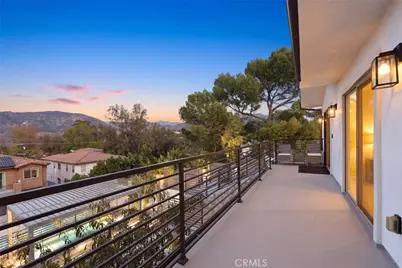
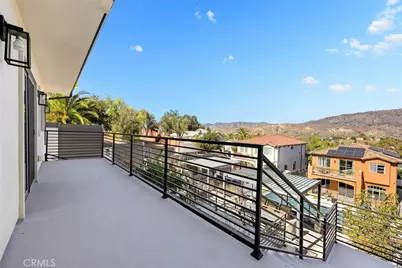
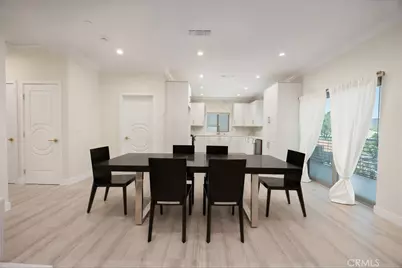
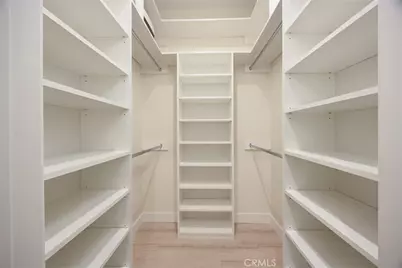
The main home welcomes you with a grand foyer featuring a custom chandelier and wall sconces. Inside, two expansive family rooms, a separate dining area, and a chef's kitchen with Emperador marble countertops and island create an inviting living space. The spa-like primary retreat features a large balcony overlooking the resort-style backyard, a soaking tub, an oversized walk-in shower, and a custom walk-in closet with extensive wall-to-wall storage. Additional bedrooms feature custom-built walk-in closets. Marble flooring downstairs, oak laminate flooring upstairs, and custom window coverings complete the interior.
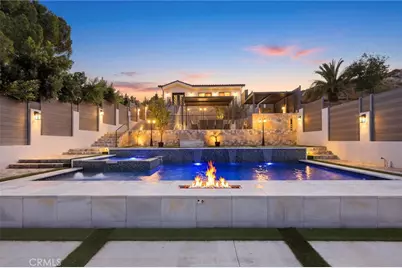
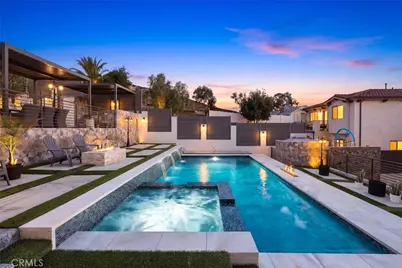
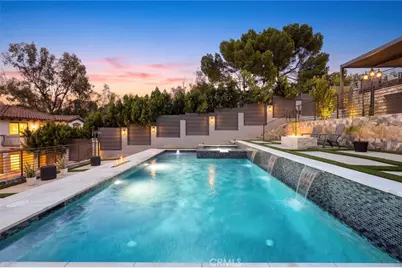
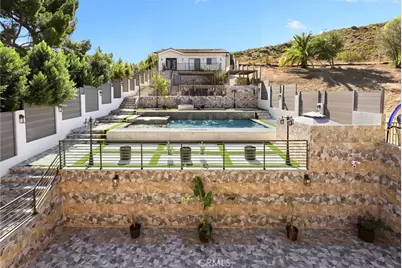
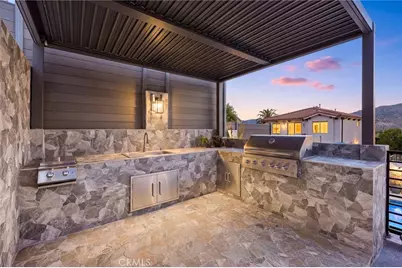
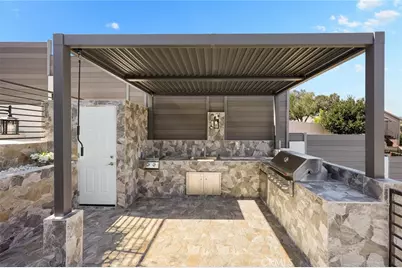
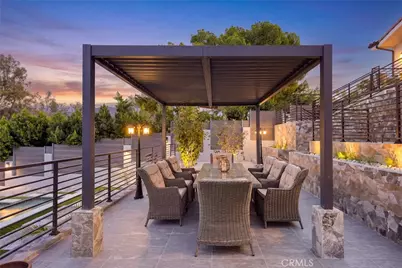
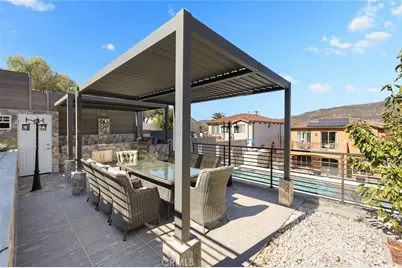
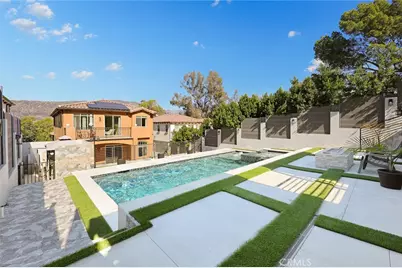
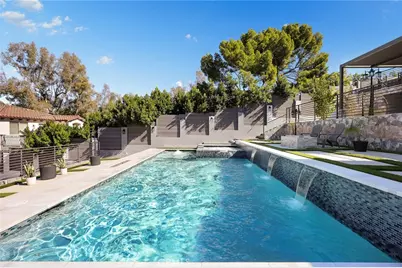
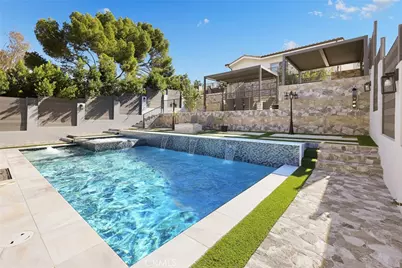
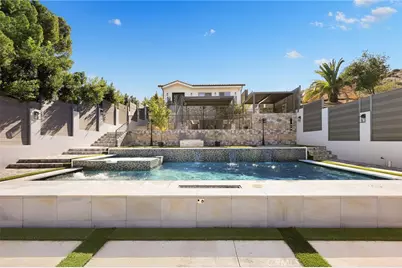
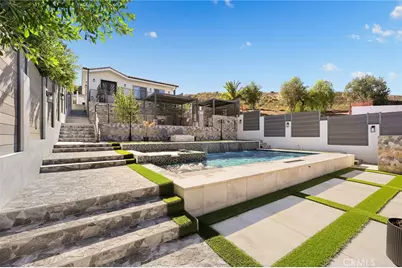
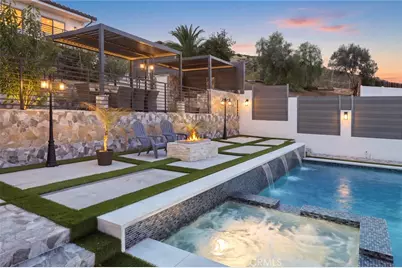
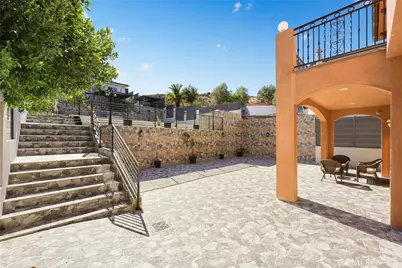
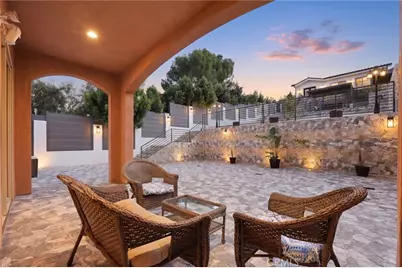
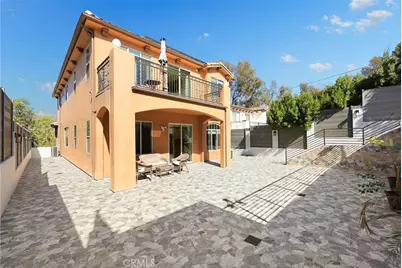
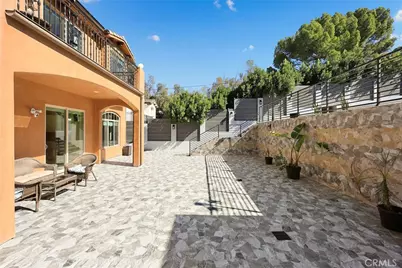
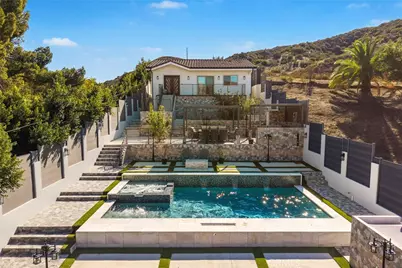
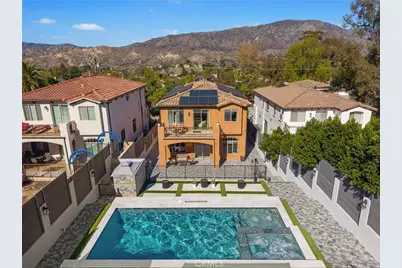
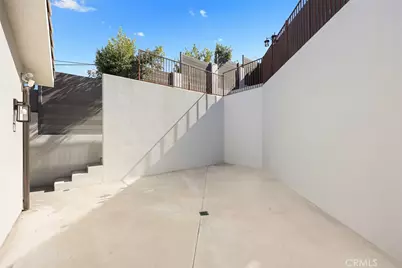
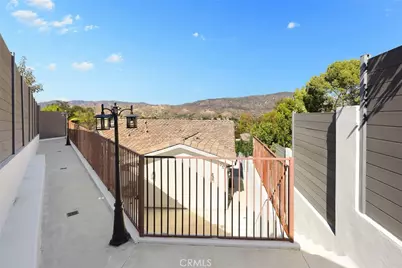
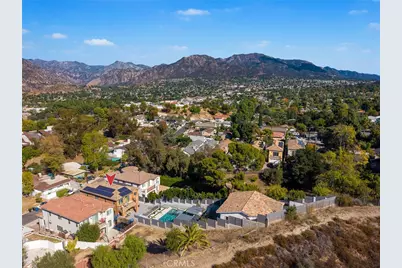
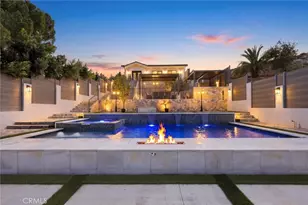
The resort-style backyard is designed for entertaining, featuring a fully automated saltwater PebbleTec pool with marble finishes, two built-in fire pits, an outdoor BBQ kitchen, a covered patio, a guest powder room, and sweeping mountain views. Additional improvements include new backyard stone tiling, a retaining wall with a seating deck, and newly planted fruit trees.
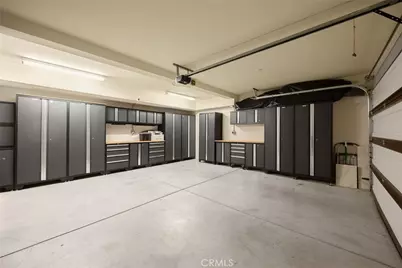
Additional highlights include fully paid-off solar panels with a **Tesla Powerwall battery**, 220V EV charging in the garage plus a second driveway outlet, custom garage cabinetry, and a state-of-the-art security system with cameras and alarm. With **OVER $1 million in luxury upgrades** throughout, there are simply too many upgrades to list-this exceptional property is truly a **MUST-SEE** to appreciate all it has to offer!
Full Property Details
Full Property Details for 8812 Yates
General
- Price: $2,995,000
- Status: Active
- Type: Single Family
- Source: MRMLS
- MLS ID: GD26227173
- Updated: 10/27/2026
- Days on Market: 8 days
- Added to Site: 8 day(s) ago
Interior
- Rooms/Areas: Primary Bedroom, Primary Bathroom, Foyer, Primary Suite, Laundry, Main Floor Primary Bedroom, Main Floor Bedroom, Two Primaries, Living Room, Family Room, Formal Entry, Kitchen, Retreat, Separate Family Room, Walk-In Closet
- Interior Features: Wet Bar, Tray Ceiling(s), Balcony, Built-in Features, High Ceilings, Pantry, Recessed Lighting, Copper Plumbing (Full), In-Law Floorplan, Stone Counters
- Fireplace: Yes
- Fireplace(s): Firepit, Living Room
- Eating Areas: Breakfast Counter/Bar, Dining Room, In Kitchen, Separated
- Appliances: Microwave, Refrigerator, Tankless Water Heater, Barbecue, Gas Range, Freezer, Gas Oven, Dishwasher
- Flooring: See Remarks
Rooms
Bathrooms
- Total Bathrooms: 7
- Full Bathrooms: 5
- Half Bathrooms: 2
Bedrooms
- Total Bedrooms: 6
Other Rooms
- Laundry: Inside, Individual Room
Additional Information
- Pool: Yes
- Pool Description: In-Ground, Pebble, Private, Heated, Salt Water
- Spa Description: In-Ground, Private, Heated
Exterior
- Deck/Patio: Covered, Porch, Open Patio, Stone, Patio, Rear Porch
Parking
- Garage: Yes
- Garage Spaces: 2
- Parking: Garage, Gated
Location
- County: Los Angeles
- Driving Directions: Cross St: Apperson St.
School Information
- School District: Los Angeles Unified
Community
- Community Features: Curbs, Street Lights, Sidewalks
Heating & Cooling
- Cooling Type: Dual, Central Air, Zoned
- Heating Type: Zoned, Central
Utilities
- Sewer: Public Sewer
- Water: Public
Structural Information
- Architectural Style: Mediterranean
- Structure Type: Single Family Residence
- Common Walls: No Common Walls
- Windows: Double-Pane Windows
- Doors: Sliding Doors, Double-Door Entry
- Entry Location: 1
- Stories/Levels: Two
- Stories Description: Two
- Square Feet: 4,616
- Sq. Ft. Source: Seller
- Year Built: 2017
- Year Built Source: Assessor
- Property Condition: Turnkey, Updated/Remodeled
Additional Structures
- Other Structures: Guesthouse, Storage, Guest House Detached, Two on a Lot
Lot Features
- Property View: Mountain(s), Hills
- Lot Size (Acres): 0.2592
- Lot Size (Sq. Ft.): 11,289
- Lot Size Source: Assessor
- Lot Description: 2-5 Units/Acre, Lot 10000-19999 Sqft, Back Yard, Yard
- Fencing (Description): New Condition, Wrought Iron
Financial Considerations
- Price Per Sq. Ft.: $648.83
Disclosures and Reports
- Special Conditions: Standard
Listed by Team Rock Properties, Jerry Armen
Get Pre-Approved Today
Schools
Schools serving 8812 Yates
School District:Los Angeles Unified School District
| Name | Grades | Distance |
|---|---|---|
Apperson Street Elementary School 10233 Woodward Ave., Los Angeles, CA 91040 | K-5 | 1 mi |
Mt. Gleason Middle School 10965 Mt. Gleason Ave., Los Angeles, CA 91040 | 6-8 | 1.5 mi |
Verdugo Hills Senior High School 10625 Plainview Ave., Los Angeles, CA 91042 | 9-12 | 1.6 mi |
Disclaimer:
School attendance boundaries provided by ATTOM Data Solutions and are for reference only. Contact the school directly to verify enrollment eligibility.
Price & Sales History for 8812 Yates
Date
Details
Price
Change
Source
10/27/2026
Listed
$2,995,000
—
MLS
Disclaimer: Historical sales information is derived from public records provided by the county offices. Information is not guaranteed and should be independently verified.
Tax History
Tax History for 8812 Yates
Year
Property Taxes
Change
Tax Assessment
Change
2025
$14,417
—
$1,345,529
15%
2025
$14,417
-7%
$1,166,249
2%
2024
$15,488
13%
$1,143,383
2%
2023
$13,760
5%
$1,120,964
2%
2022
$13,118
1%
$1,098,985
24%
2021
$12,991
20%
$884,564
1%
2020
$10,868
4%
$875,495
2%
2019
$10,441
—
$858,330
2%
2018
$10,431
638%
$841,500
644%
2017
$1,414
—
$113,118
—
Disclaimer: Historical tax information is derived from public records provided by the county offices. Information is not guaranteed and should be independently verified.
Estimate the Cost
Estimate the Cost for 8812 Yates
8812 Yates, Sunland, CA 91040 (MLS# GD26227173) is a Single Family property with 6 bedrooms, 5 full bathrooms and 2 partial bathrooms. 8812 Yates is currently listed for $2,995,000 and was received on October 27, 2026. Want to learn more about 8812 Yates? Do you have questions about finding other Single Family real estate for sale in Sunland? You can browse all Sunland real estate or contact a Coldwell Banker agent to request more information.