This is a carousel with tiles that activate property listing cards. Use the previous and next buttons to navigate.
1/1
$540,000
This is a carousel with tiles that activate property listing cards. Use the previous and next buttons to navigate.
1/1
Property Description
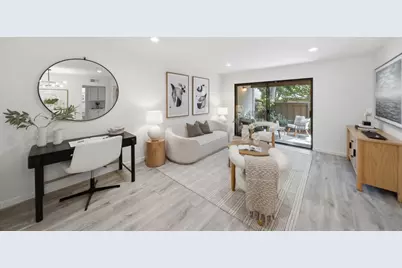
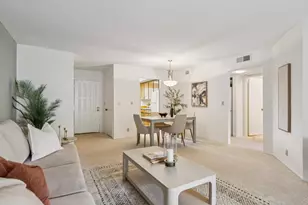
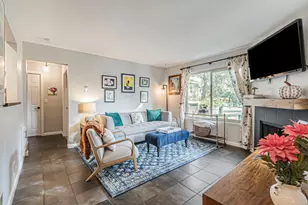
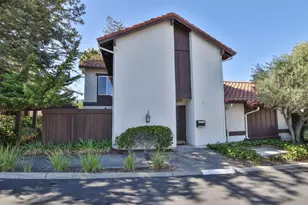
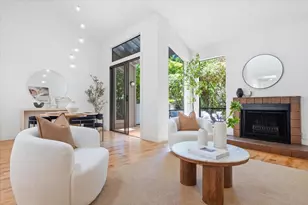
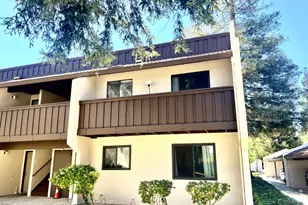
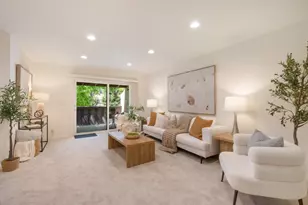
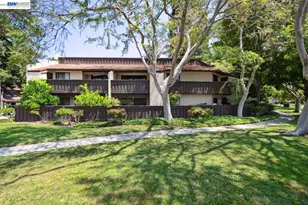
Stylish, move-in-ready 2-bed, 1-bath condo with a private, spacious patio. This thoughtfully renovated home features an updated kitchen and bathroom, central A/C, in-unit laundry, double panel windows and abundant storage throughout. The expansive patio is perfect for gardening, relaxing, or giving pets room to roam. Two oversized patio closets provide ample storage for tools, seasonal items, and much more. Recent improvements include fresh interior paint, new recessed lighting, new range hood, and new landscaping with automated irrigation. HOA dues covers water, sewer, and garbage, along with community amenities including a pool and tennis courts. Conveniently located just minutes from Downtown Sunnyvale, Caltrain, major tech companies, and offers easy access to HWY 101, 237, and Central Expressway. Come see what makes this home stand out!
Full Property Details
Full Property Details for 1001 E Evelyn Ter 127
General
- Sold For: $540,000
- HOA FEE: $796/month
- Status: Closed
- Type: Condo
- Source: RE_Infolink
- MLS ID: ML82054202
- Added to Site: 46 day(s) ago
Interior
- Rooms/Areas: Storage
Rooms
Bathrooms
- Total Bathrooms: 1
- Full Bathrooms: 1
Bedrooms
- Total Bedrooms: 2
Other Rooms
- Family Room: No Family Room
- Kitchen: Countertop - Quartz, Dishwasher, Hood over Range, Electric Oven/Range
- Laundry: Inside, Washer / Dryer
Additional Information
- Pool: Yes
- Pool Description: Community Facility
- Extras: Not Applicable
Parking
- Parking Features: Carport , Common Parking Area, Guest/Visitor Parking
Location
- Area: Sunnyvale
- County: Santa Clara
- Cross Streets: Evelyn Ave
Community
- Association: Yes
- Assoc. Fees Include: Common Area Electricity, Exterior Painting, Garbage, Common Area Insurance, Earthquake Insurance, Flood Insurance, Liability Insurance, Structure Insurance, Common Area Maintenance, Exterior Maintenance, Road Maintenance, Management Fee, Pool, Spa, or Tennis, Reserves, Roof, Sewer, Water / Sewer
Heating & Cooling
- Cooling Type: Central AC
- Heating Type: Central Air (Forced Air)
Utilities
- Sewer: Public Sewer
- Water: Public
- Utility Description: Public Utilities
Structural Information
- Foundation: Concrete Slab
- Roof: Shingle
- Square Feet: 822
- Year Built: 1977
Lot Features
- Grounds/Landscape: Balcony / Patio, Sprinklers - Auto
- Zoning: R3PD
Green Features
- Energy Efficient: Double-Pane Windows
Financial Considerations
- Association Fee: $796
- Assoc Fee Freq.: Monthly
Disclosures and Reports
- Restrictions: No Age Restrictions, Rules about Pets
Listed by Compass, Michelle Han
Sold by Xqjv, Mark Richardson

Get Pre-Approved Today
Schools
Schools serving 1001 E Evelyn Ter 127
School Districts:Sunnyvale Elementary School District, Fremont Union High School District
| Name | Grades | Distance |
|---|---|---|
Ellis Elementary School 550 East Olive Avenue, Sunnyvale, CA 94086 | K-5 | 1.1 mi |
Sunnyvale Middle School 1080 Mango Avenue, Sunnyvale, CA 94087 | 6-8 | 2.6 mi |
Fremont High School 575 W. Fremont Ave., Sunnyvale, CA 94087 | 9-12 | 2 mi |
Disclaimer:
School attendance boundaries provided by ATTOM Data Solutions and are for reference only. Contact the school directly to verify enrollment eligibility.
Price & Sales History for 1001 E Evelyn Ter 127
Date
Details
Price
Change
Source
8/27/2026
Sold
$540,000
-1.78%
MLS
7/16/2026
Listed
$549,800
—
MLS
Disclaimer: Historical sales information is derived from public records provided by the county offices. Information is not guaranteed and should be independently verified.
1001 E Evelyn Ter 127, Sunnyvale, CA 94086 (MLS# ML82054202) is a Condo property that was sold at $540,000 on August 27, 2026. Want to learn more about 1001 E Evelyn Ter 127? Do you have questions about finding other Condo real estate for sale in Sunnyvale? You can browse all Sunnyvale real estate or contact a Coldwell Banker agent to request more information.