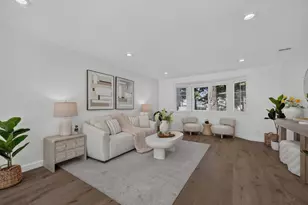
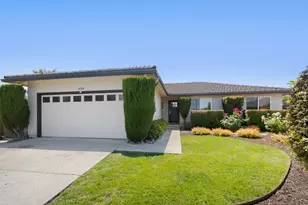
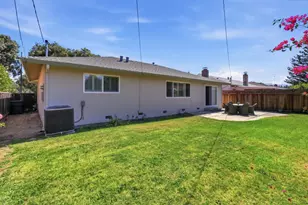
This is a carousel with tiles that activate property listing cards. Use the previous and next buttons to navigate.
1/1
$3,412,000
This is a carousel with tiles that activate property listing cards. Use the previous and next buttons to navigate.
1/1
Property Description
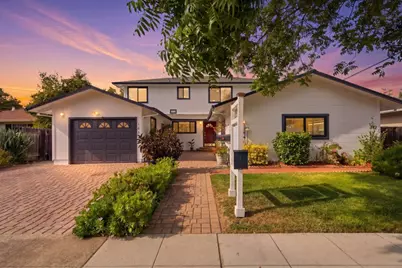
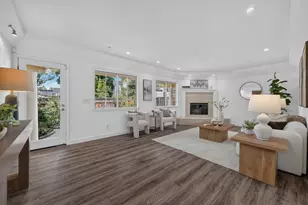
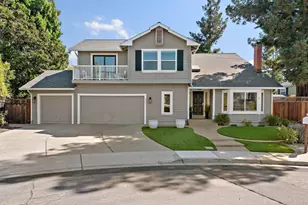
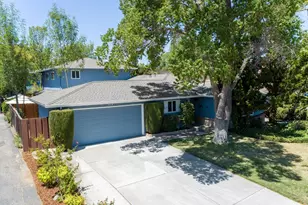
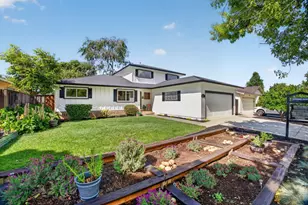
Come and tour one of Birdland Communities largest 3,621 SqFt multi-use floorplans! This moderately renovated expansion 5Bed/4Bath home resting on a 7,020 SqFt lot boasts a Master Suite on each floor with an additional attached In-Laws Studio w/ bonus bath. The In-Law wing previously served as a 15-Child licensed daycare. Newly painted interior & exterior with modern floor replacement throughout both levels. In very close proximity to great schools, Apple Spaceship Campus & Invidia Headquarters, with fine dining and shopping at Main Street Cupertino/Cupertino Village/The Market Place. All major express & freeways are easily accessible.
Full Property Details
Full Property Details for 1035 Lorne Way
General
- Sold For: $3,412,000
- Status: Closed
- Type: Single Family
- Source: RE_Infolink
- MLS ID: ML82058505
- Added to Site: 48 day(s) ago
Interior
- Rooms/Areas: Bonus / Hobby Room, Other
- Interior Features: Garden Window
- Fireplace(s): Family Room, Gas Starter
- Flooring: Carpet, Tile, Other
Rooms
Bathrooms
- Total Bathrooms: 5
- Full Bathrooms: 4
- Half Bathrooms: 1
- Bathroom Features: Full on Ground Floor, Showers over Tubs (2 or More), 2 Stall Showers or More, Tub in Primary Bedroom, 2 Tubs or More
Bedrooms
- Total Bedrooms: 5
- Bedroom Features: Ground-Floor Bedroom, More than One Primary Bedroom on Ground Floor, Primary Suite / Retreat, Walk-In Closet
Other Rooms
- Family Room: Separate Family Room
- Kitchen: Granite Countertop, Dishwasher, Exhaust Fan, Microwave, Gas Oven/Range
- Laundry: In Utility Room, Inside, Washer / Dryer
Additional Information
- Extras: Not Applicable
Parking
- Garage Spaces: 1
- Parking Features: Attached Garage, Off-Street Parking, Uncovered Parking
Location
- Area: Sunnyvale
- County: Santa Clara
- Cross Streets: Quail
Heating & Cooling
- Cooling Type: Central AC
- Heating Type: Central Air (Forced Air)
Utilities
- Sewer: Public Sewer
- Water: Public
- Telecomm.: Cable TV, Satellite Dish
- Utility Description: Public Utilities
Structural Information
- Architectural Style: Traditional
- Model: Birdland Community
- Construction: Detached, Stucco, Wood Frame
- Foundation: Crawlspace
- Roof: Composition
- Square Feet: 3,621
- Year Built: 1958
Lot Features
- Minimum Lot Size: 7020
- Lot Size (Sq. Ft.): 7,020
- Zoning: R0
- Lot Description: Level
- Fencing (Description): Fenced Back, Wood
Listed by KW Elevate, Sergio Sanchez
Sold by Cckelw, Travis Clarke

Get Pre-Approved Today
Schools
Schools serving 1035 Lorne Way
School District:Santa Clara Unified School District
| Name | Grades | Distance |
|---|---|---|
Laurelwood Elementary School 955 Teal Drive, Santa Clara, CA 95051 | K-5 | 0.4 mi |
Marian A. Peterson Middle School 1380 Rosalia Avenue, Sunnyvale, CA 94087 | 6-8 | 0.8 mi |
Adrian Wilcox High School 3250 Monroe Street, Santa Clara, CA 95051 | 12-11 | 2.2 mi |
Disclaimer:
School attendance boundaries provided by ATTOM Data Solutions and are for reference only. Contact the school directly to verify enrollment eligibility.
Price & Sales History for 1035 Lorne Way
Date
Details
Price
Change
Source
10/02/2026
Sold
$3,412,000
-7.76%
MLS
8/22/2026
Listed
$3,699,000
—
MLS
Disclaimer: Historical sales information is derived from public records provided by the county offices. Information is not guaranteed and should be independently verified.
1035 Lorne Way, Sunnyvale, CA 94087 (MLS# ML82058505) is a Single Family property that was sold at $3,412,000 on October 02, 2026. Want to learn more about 1035 Lorne Way? Do you have questions about finding other Single Family real estate for sale in Sunnyvale? You can browse all Sunnyvale real estate or contact a Coldwell Banker agent to request more information.