This is a carousel with tiles that activate property listing cards. Use the previous and next buttons to navigate.
1/1
$1,275,000
This is a carousel with tiles that activate property listing cards. Use the previous and next buttons to navigate.
1/1
Property Description
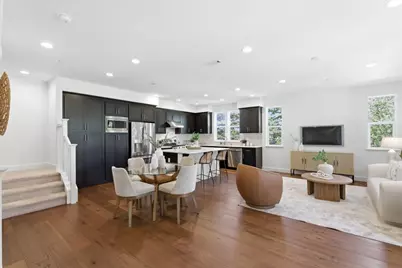
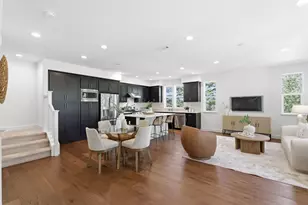
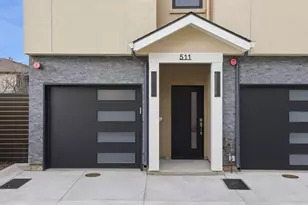
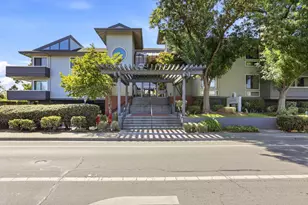
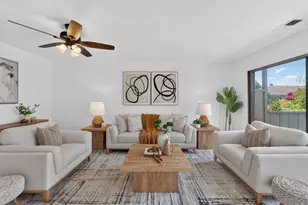
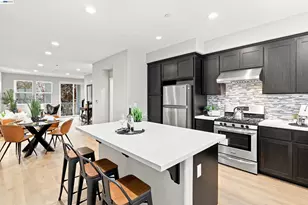
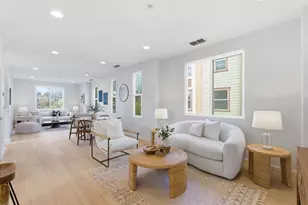
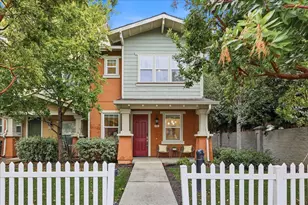
Luxurious Sandalwood Townhome in the heart of Sunnyvale featuring two spacious suites plus a dedicated home office! This desirable corner end unit is filled with natural light thanks to extra windows, creating an open, airy feel. Zoned to top-rated Sunnyvale schools. Enjoy high-end finishes including elegant tile, hardwood flooring, and designer details. The thoughtfully designed great room concept offers an open living, dining, and kitchen areaperfect for everyday living and effortless entertaining. The gourmet kitchen features ample cabinetry, sleek countertops, a center island with seating, pantry, and stainless steel appliances. The oversized owners suite offers a custom walk-in closet, dual vanities, and a spacious walk-in shower. A second junior suite upstairs includes its own en-suite bath. Convenient upstairs laundry with a functional home office. Low HOA amenities include a community clubhouse, playground, dog park, and open greenbelts. Ideally located near major parks, Caltrain, Downtown Sunnyvale, and more, with easy access to Apple, Google, Amazon, and other major employers. Dont miss this exceptional opportunity!
Full Property Details
Full Property Details for 105 Ivory Palm Ter
General
- Sold For: $1,275,000
- HOA FEE: $385
- Status: Closed
- Type: Townhouse
- Source: RE_Infolink
- MLS ID: ML82040150
- Added to Site: 106 day(s) ago
Interior
- Flooring: Tile, Carpet, Hardwood
Rooms
Bathrooms
- Total Bathrooms: 3
- Full Bathrooms: 2
- Half Bathrooms: 1
- Bathroom Features: Double Sinks, Shower and Tub, Primary - Stall Shower(s)
Bedrooms
- Total Bedrooms: 2
- Bedroom Features: Walk-In Closet
Other Rooms
- Family Room: No Family Room
- Laundry: Upper Floor, Washer / Dryer
Additional Information
- Extras: Not Applicable
Parking
- Garage Spaces: 2
- Parking Features: Attached Garage
Location
- Area: Sunnyvale
- County: Santa Clara
- Cross Streets: E Evelyn Avenue
Community
- Association: Yes
- Assoc. Fees Include: Common Area Electricity, Common Area Gas, Exterior Painting, Garbage, Landscaping / Gardening, Recreation Facility, Roof
Heating & Cooling
- Cooling Type: Central AC
- Heating Type: Central Air (Forced Air)
Utilities
- Sewer: Public Sewer
- Water: Public
- Utility Description: Public Utilities
Structural Information
- Foundation: Concrete Slab
- Roof: Other
- Square Feet: 1,368
- Year Built: 2016
Unit Information
- Unit Features: Corner Unit
Lot Features
- Zoning: M3
Financial Considerations
- Association Fee: $385
Disclosures and Reports
- Restrictions: None
Listed by Compass, Rabia Alizai
Sold by Today, Jessica Eva

Get Pre-Approved Today
Schools
Schools serving 105 Ivory Palm Ter
School Districts:Sunnyvale Elementary School District, Fremont Union High School District
| Name | Grades | Distance |
|---|---|---|
Ellis Elementary School 550 East Olive Avenue, Sunnyvale, CA 94086 | K-5 | 0.6 mi |
Sunnyvale Middle School 1080 Mango Avenue, Sunnyvale, CA 94087 | 6-8 | 2.1 mi |
Fremont High School 575 W. Fremont Ave., Sunnyvale, CA 94087 | 9-12 | 1.8 mi |
Disclaimer:
School attendance boundaries provided by ATTOM Data Solutions and are for reference only. Contact the school directly to verify enrollment eligibility.
Price & Sales History for 105 Ivory Palm Ter
Date
Details
Price
Change
Source
5/29/2026
Sold
$1,275,000
2.08%
MLS
3/25/2026
Listed
$1,249,000
—
MLS
Disclaimer: Historical sales information is derived from public records provided by the county offices. Information is not guaranteed and should be independently verified.
105 Ivory Palm Ter, Sunnyvale, CA 94086 (MLS# ML82040150) is a Townhouse property that was sold at $1,275,000 on May 29, 2026. Want to learn more about 105 Ivory Palm Ter? Do you have questions about finding other Townhouse real estate for sale in Sunnyvale? You can browse all Sunnyvale real estate or contact a Coldwell Banker agent to request more information.