This is a carousel with tiles that activate property listing cards. Use the previous and next buttons to navigate.
1/1
$2,688,000
This is a carousel with tiles that activate property listing cards. Use the previous and next buttons to navigate.
1/1
Property Description
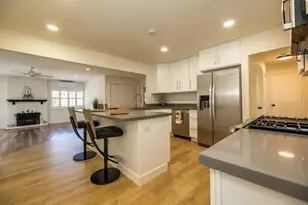
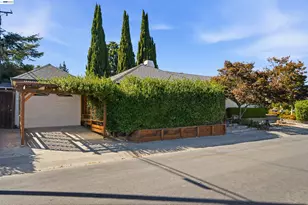
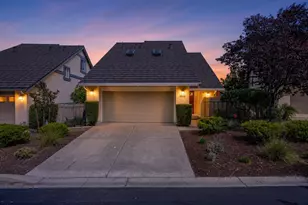
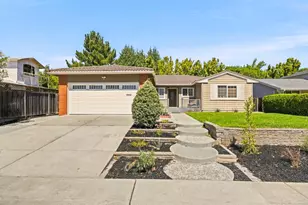
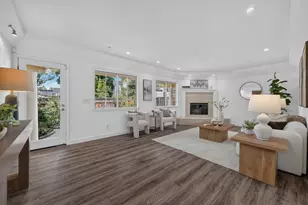
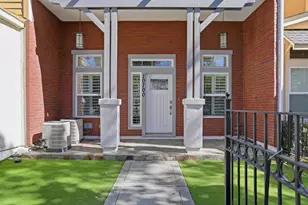
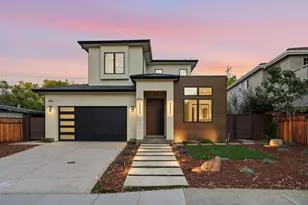
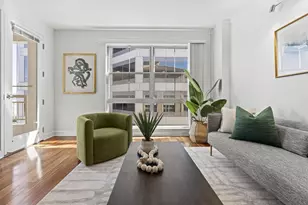
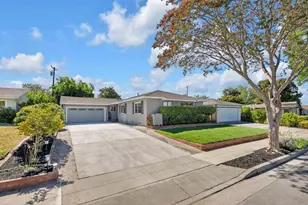
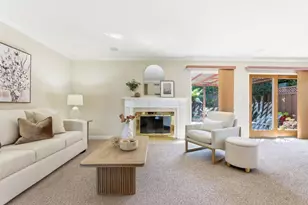
Within the highly desirable Cherry Chase / Sunnyvale Middle / Homestead High district, this just remodeled 1996 square foot 4 bedroom home with family room has so much to offer. Stay comfortable year round with the new energy saving wifi controlled 5 unit mini split system where you can control the A/C and heat separately throughout the home. Large picture windows offer an abundance of light. The new kitchen features quartz countertops, soft close cabinets and drawers, counter seating, and all new stainless appliances. This home has an excellent floor plan with a nice separation of space between the living areas and bedrooms. You will appreciate the electric vehicle charger and 200 amp electrical panel. A huge laundry room has room for bikes, tools and more. Other recent improvements include new interior and exterior paint, flooring, new hall bath, canned lighting, wooden plantation shutters, Milgard windows in front rooms, mahogany front door, newer copper plumbing. Cherry Chase Elementary is just down the street. This home has been loved by the same family since new and is on the market for the first time. Buyers to verify school availability. Priced below 2025 appraisal that was done prior to remodel.
Full Property Details
Full Property Details for 1083 Heatherstone Ave
General
- Sold For: $2,688,000
- Status: Closed
- Type: Single Family
- Source: RE_Infolink
- MLS ID: ML82050186
- Added to Site: 54 day(s) ago
Interior
- Fireplace(s): Wood-Burning
- Flooring: Laminate, Tile, Vinyl / Linoleum
Rooms
Bathrooms
- Total Bathrooms: 2
- Full Bathrooms: 2
Bedrooms
- Total Bedrooms: 4
Other Rooms
- Family Room: Separate Family Room
- Kitchen: Dishwasher, Garbage Disposal, Microwave, Refrigerator
- Laundry: In Utility Room, Inside, Washer / Dryer
Additional Information
- Extras: Not Applicable
Parking
- Parking Features: Electric Car Hookup, Off-Street Parking
Location
- Area: Sunnyvale
- County: Santa Clara
- Cross Streets: Grape
Heating & Cooling
- Cooling Type: Ceiling Fan, Multi-Zone
- Heating Type: Central Air (Forced Air), Heat Pump, Heating (2 Zones or More)
Utilities
- Sewer: Sewer Connected
- Water: Public
- Utility Description: Natural Gas, Public Utilities
Structural Information
- Construction: Detached
- Foundation: Concrete Perimeter and Slab
- Roof: Tar and Gravel
- Square Feet: 1,996
- Year Built: 1953
Lot Features
- Minimum Lot Size: 6000
- Lot Size (Sq. Ft.): 6,000
- Zoning: R0
Green Features
- Energy Efficient: Ceiling Insulation, Double-Pane Windows, Low-Flow Toilet
Listed by BRG Realty, Jeffrey Badzik
Sold by Gemh, Henry Zhang

Get Pre-Approved Today
Schools
Schools serving 1083 Heatherstone Ave
School Districts:Fremont Union High School District, Sunnyvale Elementary School District
| Name | Grades | Distance |
|---|---|---|
Cherry Chase Elementary School 1138 Heatherstone Way, Sunnyvale, CA 94087 | K-5 | 0.1 mi |
Sunnyvale Middle School 1080 Mango Avenue, Sunnyvale, CA 94087 | 6-8 | 0.4 mi |
Homestead High School 21370 Homestead Rd., Cupertino, CA 95014 | 9-12 | 2.2 mi |
Disclaimer:
School attendance boundaries provided by ATTOM Data Solutions and are for reference only. Contact the school directly to verify enrollment eligibility.
Price & Sales History for 1083 Heatherstone Ave
Date
Details
Price
Change
Source
8/19/2026
Sold
$2,688,000
—
MLS
7/01/2026
Listed
$2,688,000
—
MLS
Disclaimer: Historical sales information is derived from public records provided by the county offices. Information is not guaranteed and should be independently verified.
1083 Heatherstone Ave, Sunnyvale, CA 94087 (MLS# ML82050186) is a Single Family property that was sold at $2,688,000 on August 19, 2026. Want to learn more about 1083 Heatherstone Ave? Do you have questions about finding other Single Family real estate for sale in Sunnyvale? You can browse all Sunnyvale real estate or contact a Coldwell Banker agent to request more information.