This is a carousel with tiles that activate property listing cards. Use the previous and next buttons to navigate.
1/1
$350,000
This is a carousel with tiles that activate property listing cards. Use the previous and next buttons to navigate.
1/1
Property Description
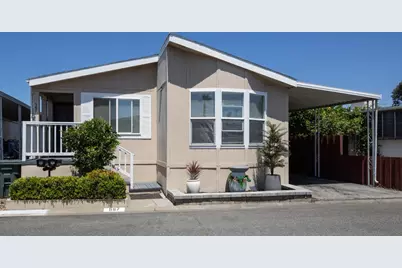
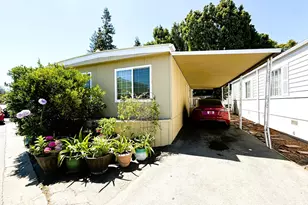
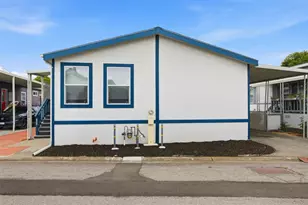
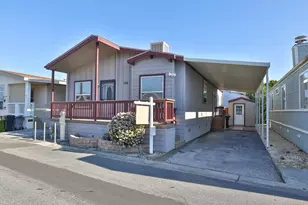
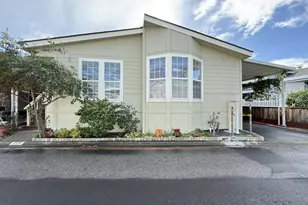
Welcome to 1085 Tasman Drive, Space #567, a beautifully updated 3-bedroom, 2-bathroom double-wide home in the desirable Casa De Amigos community. The light-filled living room features large windows, vaulted ceilings, a ceiling fan, laminate flooring, and a cozy fireplace. The adjoining dining room flows into a well-appointed kitchen with granite countertops, stainless-steel appliances, a center island, breakfast nook, tile flooring, and abundant cabinetry. The spacious primary suite offers vaulted ceilings, a walk-in closet, and a private bath with dual vanities, an oversized soaking tub, separate stall shower, and additional storage. The updated guest bath includes a stone-topped vanity, skylight, and shower-over-tub with glass doors. Additional highlights include a laundry room with utility sink and storage, a charming paver patio with string lights, and a 2-car tandem carport. Ideally located near major tech companies, shopping, dining, and everyday conveniences.
Full Property Details
Full Property Details for 1085 Tasman Dr 567
General
- Sold For: $350,000
- Status: Closed
- Type: Manufactured Home
- Source: RE_Infolink
- MLS ID: ML82056627
- Added to Site: 61 day(s) ago
Interior
- Rooms/Areas: Laundry Room
- Interior Features: Skylight, Vaulted Ceiling , Walk-In Closet
- Fireplace(s): Wood-Burning
- Flooring: Laminate, Tile
Rooms
Bathrooms
- Total Bathrooms: 2
- Full Bathrooms: 2
- Bathroom Features: Double Sinks, Shower and Tub, Skylight , Stall Shower, Tile, Updated Bath
Bedrooms
- Total Bedrooms: 3
- Bedroom Features: Walk-In Closet
Other Rooms
- Family Room: No Family Room
- Kitchen: Dishwasher, Exhaust Fan, Garbage Disposal, Island, Microwave, Gas Oven/Range, Pantry Cabinet, Refrigerator, Skylight
- Laundry: Washer / Dryer
Additional Information
- Extras: Not Applicable
Parking
- Parking Features: Carport , Tandem Parking
Location
- Area: Sunnyvale
- County: Santa Clara
- Complex: Casa De Amigos
- Cross Streets: Fair Oaks
Community
- Assoc. Fees Include: Clubhouse, Community Pool, Gym / Exercise Facility
Heating & Cooling
- Cooling Type: Ceiling Fan
- Heating Type: Central Air (Forced Air)
Utilities
- Sewer: Public Sewer
- Water: Public
- Utility Description: Public Utilities
Structural Information
- Model: 560-3K-ALT
- Roof: Composition
- Square Feet: 1,420
- Year Built: 1998
Manufactured Home
Park Information
- Park Information: Leased Land
Financial Considerations
- Mobile Park Chgs/Mo: $1,687
Disclosures and Reports
- Restrictions: Board / Park Approval, Family Park, Park Rental Restrictions, Parking Restrictions, Pets Allowed
Listed by Compass, Jerylann Mateo and Compass, Ashley Mateo
Sold by Amhi, Rocio Santillan

Get Pre-Approved Today
Schools
Schools serving 1085 Tasman Dr 567
School District:Santa Clara Unified School District
| Name | Grades | Distance |
|---|---|---|
George Mayne Elementary School 5030 N. First St., San Jose, CA 95002 | K-5 | 2.2 mi |
Kathleen MacDonald High School 3588 Zanker Road, San Jose, CA 95134 | 9-11 | 3.7 mi |
Disclaimer:
School attendance boundaries provided by ATTOM Data Solutions and are for reference only. Contact the school directly to verify enrollment eligibility.
Price & Sales History for 1085 Tasman Dr 567
Date
Details
Price
Change
Source
9/23/2026
Sold
$350,000
—
MLS
8/05/2026
Listed
$350,000
—
MLS
Disclaimer: Historical sales information is derived from public records provided by the county offices. Information is not guaranteed and should be independently verified.
1085 Tasman Dr 567, Sunnyvale, CA 94089 (MLS# ML82056627) is a Manufactured Home property that was sold at $350,000 on September 23, 2026. Want to learn more about 1085 Tasman Dr 567? Do you have questions about finding other Manufactured Home real estate for sale in Sunnyvale? You can browse all Sunnyvale real estate or contact a Coldwell Banker agent to request more information.