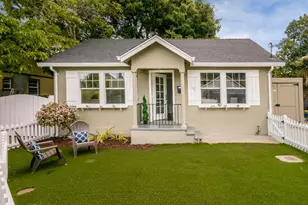
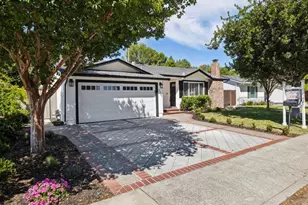
This is a carousel with tiles that activate property listing cards. Use the previous and next buttons to navigate.
1/1
$2,010,000
This is a carousel with tiles that activate property listing cards. Use the previous and next buttons to navigate.
1/1
Property Description
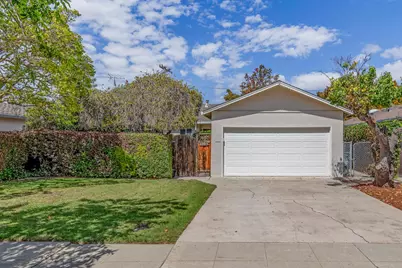
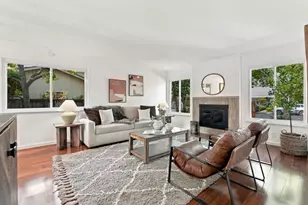
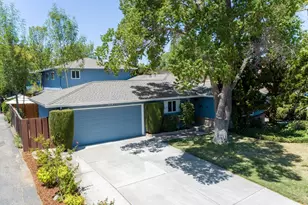
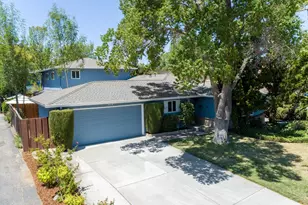
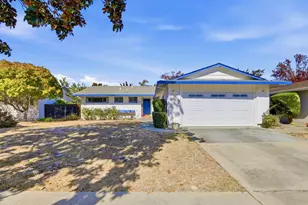
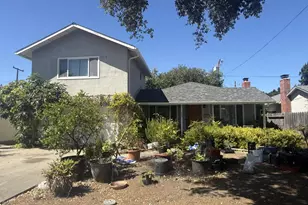
Classic charm, inviting outdoor spaces, and a convenient Washington Park location come together at this well-maintained Sunnyvale home. A mature hedge and shade trees frame the front yard, where a gated courtyard creates a wonderfully private extension of the living space with a large patio and productive lemon tree, perfect for morning coffee, outdoor dining, and entertaining. Inside, light-hued oak hardwood floors extend throughout the ideal floor plan with open living spaces on one side and three bedrooms grouped together on the other. The spacious living room features a painted brick wood-burning fireplace and a wall of glass overlooking the landscaped backyard, with a glass door providing a natural connection outdoors. The adjoining dining room looks onto the front courtyard, while the kitchen offers granite countertops, white cabinetry, stainless steel appliances, and peninsula seating. Out back, an expansive stretch of lawn is surrounded by established landscaping, including iceberg roses and flowering hydrangeas. Adding to the appeal is a sought-after location near Washington Park, excellent local schools, Downtown Sunnyvale and Murphy Avenue dining and shopping, Caltrain, and major commute routes.
Full Property Details
Full Property Details for 1095 W McKinley Ave
General
- Sold For: $2,010,000
- Status: Closed
- Type: Single Family
- Source: RE_Infolink
- MLS ID: ML82060519
- Added to Site: 51 day(s) ago
Interior
- Rooms/Areas: Formal Entry
- Fireplace(s): Living Room
- Flooring: Hardwood, Tile
Rooms
Bathrooms
- Total Bathrooms: 1
- Full Bathrooms: 1
- Bathroom Features: Shower and Tub
Bedrooms
- Total Bedrooms: 3
Other Rooms
- Family Room: No Family Room
- Kitchen: Granite Countertop, Dishwasher, Microwave, Electric Oven/Range, Refrigerator
- Laundry: In Garage, Washer / Dryer
Additional Information
- Extras: Not Applicable
Parking
- Garage Spaces: 2
- Parking Features: Attached Garage, Off-Street Parking
Location
- Area: Sunnyvale
- County: Santa Clara
- Cross Streets: Leota
Heating & Cooling
- Cooling Type: None
- Heating Type: Central Air (Gas/Forced Air)
Utilities
- Sewer: Public Sewer
- Water: Public
- Utility Description: Public Utilities
Structural Information
- Construction: Detached
- Foundation: Concrete Perimeter and Slab
- Roof: Composition
- Square Feet: 1,066
- Year Built: 1953
Lot Features
- Minimum Lot Size: 5200
- Lot Size (Sq. Ft.): 5,200
- Grounds/Landscape: Back Yard, Balcony / Patio, Fenced
- Zoning: R0
Listed by Intero Real Estate Services, The Troyer & Cabot Group
Sold by Mq2ht, Serena Zhang
Get Pre-Approved Today
Schools
Schools serving 1095 W McKinley Ave
School Districts:Sunnyvale Elementary School District, Fremont Union High School District
| Name | Grades | Distance |
|---|---|---|
Vargas Elementary School 1054 Carson Drive, Sunnyvale, CA 94086 | K-5 | 0.3 mi |
Sunnyvale Middle School 1080 Mango Avenue, Sunnyvale, CA 94087 | 6-8 | 1.1 mi |
Homestead High School 21370 Homestead Rd., Cupertino, CA 95014 | 9-12 | 2.9 mi |
Disclaimer:
School attendance boundaries provided by ATTOM Data Solutions and are for reference only. Contact the school directly to verify enrollment eligibility.
Price & Sales History for 1095 W McKinley Ave
Date
Details
Price
Change
Source
10/15/2026
Sold
$2,010,000
6.46%
MLS
9/09/2026
Listed
$1,888,000
—
MLS
Disclaimer: Historical sales information is derived from public records provided by the county offices. Information is not guaranteed and should be independently verified.
1095 W Mc Kinley Ave, Sunnyvale, CA 94086 (MLS# ML82060519) is a Single Family property that was sold at $2,010,000 on October 15, 2026. Want to learn more about 1095 W Mc Kinley Ave? Do you have questions about finding other Single Family real estate for sale in Sunnyvale? You can browse all Sunnyvale real estate or contact a Coldwell Banker agent to request more information.