This is a carousel with tiles that activate property listing cards. Use the previous and next buttons to navigate.
1/1
$2,100,000
This is a carousel with tiles that activate property listing cards. Use the previous and next buttons to navigate.
1/1
Property Description
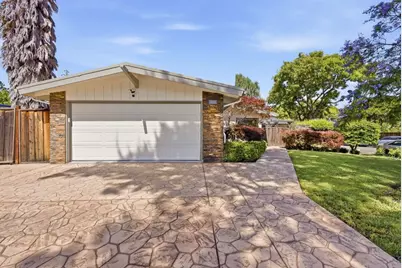
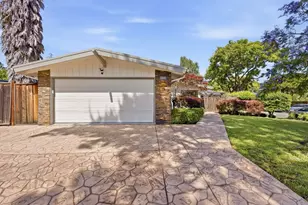
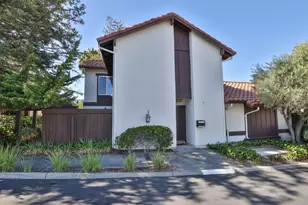
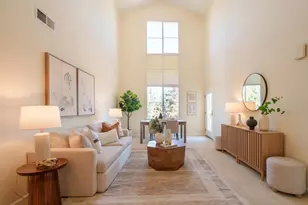
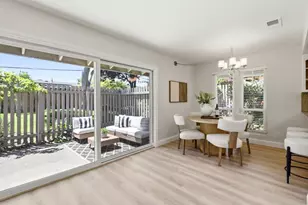
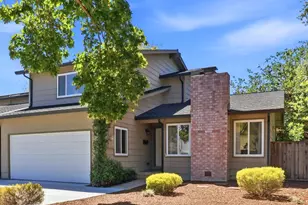
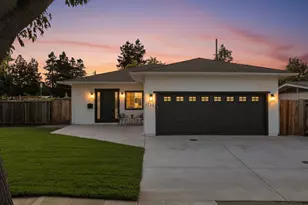
Located in Sunnyvale's highly desirable Lakewood Village neighborhood, this beautifully remodeled home offers 3 bedrooms and 3 full bathrooms across 1,439 square feet of thoughtfully designed living space. A bright and open floor plan showcases soaring cathedral ceilings with exposed beams, creating a seamless blend of architectural character and modern comfort. The updated kitchen, stylishly remodeled bathrooms, and spacious primary suite with walk in closet deliver a sophisticated, move-in ready experience. Enjoy effortless indoor-outdoor living with a sunlit multipurpose room that opens to a private backyard retreat. Ideally situated near parks, major tech campuses, and key commuter routes. Located just across the street from highly rated Fairwood Elementary (9/10 per GreatSchools), making this home an exceptional opportunity in a prime Sunnyvale location.
Full Property Details
Full Property Details for 1121 Fairwood Ave
General
- Sold For: $2,100,000
- Status: Closed
- Type: Single Family
- Source: RE_Infolink
- MLS ID: ML82047648
- Added to Site: 50 day(s) ago
Interior
- Rooms/Areas: Recreation Room
- Interior Features: Garden Window, Vaulted Ceiling , Walk-In Closet
- Flooring: Hardwood, Tile
Rooms
Bathrooms
- Total Bathrooms: 3
- Full Bathrooms: 3
- Bathroom Features: Primary - Stall Shower(s), Shower and Tub, 1 Shower over Tub, Stall Shower, Tile, Tub , Updated Bath
Bedrooms
- Total Bedrooms: 3
- Bedroom Features: Primary Suite / Retreat, Walk-In Closet, More than One Bedroom on Ground Floor, Primary Bedroom on Ground Floor
Other Rooms
- Family Room: Separate Family Room
- Kitchen: Granite Countertop, Exhaust Fan
- Laundry: In Garage
Additional Information
- Extras: Not Applicable
- Security/Safety: Video / Audio System
Parking
- Garage Spaces: 2
- Parking Features: Attached Garage, Off-Street Parking
Location
- Area: Sunnyvale
- County: Santa Clara
- Cross Streets: Redrock Ct
Heating & Cooling
- Cooling Type: Central AC
- Heating Type: Central Air (Gas/Forced Air)
Utilities
- Sewer: Public Sewer
- Water: Public
- Utility Description: Public Utilities
Structural Information
- Construction: Detached, Wood Frame
- Foundation: Concrete Slab
- Roof: Shingle
- Square Feet: 1,439
- Year Built: 1958
Lot Features
- Lot Size (Acres): 0.1552
- Minimum Lot Size: 6760
- Lot Size (Sq. Ft.): 6,760
- Grounds/Landscape: Back Yard, Fenced, Gazebo, Sprinklers - Auto, Storage Shed / Structure
- Zoning: R0
- Lot Description: Mostly Level
- Fencing (Description): Wood
Listed by Compass, Adela Gildo-Mazzon
Sold by Kwpen, Laura Bryant

Get Pre-Approved Today
Schools
Schools serving 1121 Fairwood Ave
School Districts:Sunnyvale Elementary School District, Fremont Union High School District
| Name | Grades | Distance |
|---|---|---|
Fairwood Elementary School 1110 Fairwood Avenue, Sunnyvale, CA 94089 | K-5 | 0 mi |
Columbia Middle School 739 Morse Avenue, Sunnyvale, CA 94085 | 6-8 | 1.6 mi |
Fremont High School 575 W. Fremont Ave., Sunnyvale, CA 94087 | 9-12 | 3.8 mi |
Disclaimer:
School attendance boundaries provided by ATTOM Data Solutions and are for reference only. Contact the school directly to verify enrollment eligibility.
Price & Sales History for 1121 Fairwood Ave
Date
Details
Price
Change
Source
6/25/2026
Sold
$2,100,000
17.32%
MLS
5/28/2026
Listed
$1,790,000
—
MLS
Disclaimer: Historical sales information is derived from public records provided by the county offices. Information is not guaranteed and should be independently verified.
1121 Fairwood Ave, Sunnyvale, CA 94089 (MLS# ML82047648) is a Single Family property that was sold at $2,100,000 on June 25, 2026. Want to learn more about 1121 Fairwood Ave? Do you have questions about finding other Single Family real estate for sale in Sunnyvale? You can browse all Sunnyvale real estate or contact a Coldwell Banker agent to request more information.