This is a carousel with tiles that activate property listing cards. Use the previous and next buttons to navigate.
1/1
$1,765,000
This is a carousel with tiles that activate property listing cards. Use the previous and next buttons to navigate.
1/1
Property Description
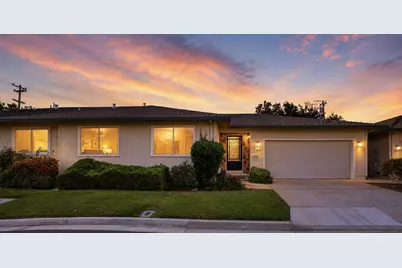
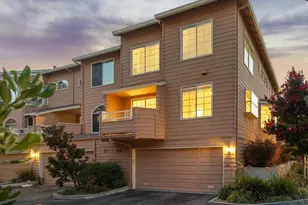
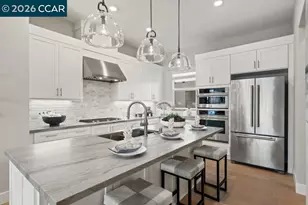
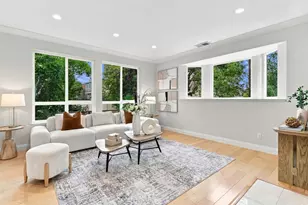
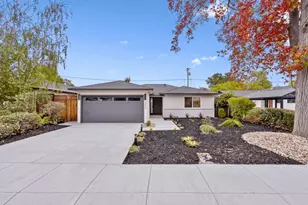
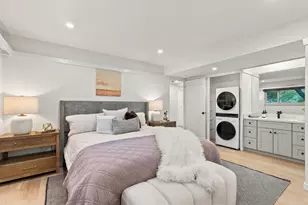
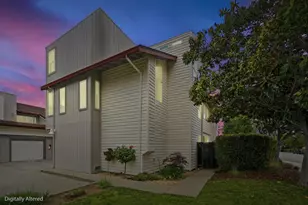
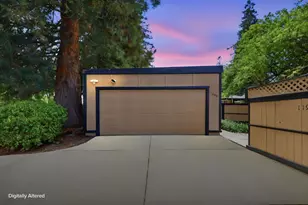
Discover the perfect blend of comfort, style, and convenience in this beautifully updated single story townhome that truly lives like a single family residence. From the moment you step inside, you'll be captivated by a soaring vaulted ceiling in the living room, abundant natural light, and a warm, inviting atmosphere. Thoughtfully refreshed throughout, this home features brand new carpeting, stylish luxury vinyl plank flooring in the kitchen, bathrooms, and laundry area, along with a stunning remodeled kitchen showcasing new countertops, new backsplash, a new sink, brand-new stove and dishwasher. Step outside to your own private backyard an ideal retreat for relaxing, gardening, or entertaining family and friends. Complete with an attached 2 car garage, this exceptional home offers the perfect balance of privacy and low maintenance living. Situated in a highly sought after location with top rated schools, convenient access to major highways, shopping, dining, and everyday amenities, this is a rare opportunity you won't want to miss. Homes like this are in high demand schedule your private tour before it's gone!
Full Property Details
Full Property Details for 1251 E Fremont Terrace
General
- Sold For: $1,765,000
- HOA FEE: $437/month
- Status: Closed
- Type: Townhouse
- Source: RE_Infolink
- MLS ID: ML82055013
- Added to Site: 50 day(s) ago
Interior
- Fireplace(s): Living Room
Rooms
Bathrooms
- Total Bathrooms: 2
- Full Bathrooms: 2
- Bathroom Features: Showers over Tubs (2 or More)
Bedrooms
- Total Bedrooms: 3
- Bedroom Features: Primary Suite / Retreat
Other Rooms
- Family Room: No Family Room
- Kitchen: Electric Cooktop, Dishwasher, Exhaust Fan, Garbage Disposal, Oven/Range, Refrigerator
Additional Information
- Pool: Yes
- Pool Description: Community Facility
- Extras: Not Applicable
Parking
- Garage Spaces: 2
- Parking Features: Attached Garage
Location
- Area: Sunnyvale
- County: Santa Clara
- Cross Streets: Fremont
Community
- Association: Yes
- Assoc. Fees Include: Common Area Electricity, Landscaping / Gardening, Pool, Spa, or Tennis, Reserves, Roof, Unit Coverage Insurance
Heating & Cooling
- Cooling Type: None
- Heating Type: Central Air (Forced Air)
Utilities
- Sewer: Public Sewer
- Water: Public
- Utility Description: Public Utilities
Structural Information
- Foundation: Concrete Perimeter
- Roof: Shingle
- Square Feet: 1,494
- Year Built: 1978
Lot Features
- Zoning: R2PD
Financial Considerations
- Association Fee: $437
- Assoc Fee Freq.: Monthly
Listed by Real Brokerage Technologies, Lex Orosco
Sold by Ntero, Mary Clark

Get Pre-Approved Today
Schools
Schools serving 1251 E Fremont Terrace
School Districts:Fremont Union High School District, Sunnyvale Elementary School District
| Name | Grades | Distance |
|---|---|---|
Cherry Chase Elementary School 1138 Heatherstone Way, Sunnyvale, CA 94087 | K-5 | 0.9 mi |
Sunnyvale Middle School 1080 Mango Avenue, Sunnyvale, CA 94087 | 6-8 | 0.6 mi |
Homestead High School 21370 Homestead Rd., Cupertino, CA 95014 | 9-12 | 1.2 mi |
Disclaimer:
School attendance boundaries provided by ATTOM Data Solutions and are for reference only. Contact the school directly to verify enrollment eligibility.
Price & Sales History for 1251 E Fremont Terrace
Date
Details
Price
Change
Source
8/14/2026
Sold
$1,765,000
3.83%
MLS
7/21/2026
Listed
$1,699,888
—
MLS
Disclaimer: Historical sales information is derived from public records provided by the county offices. Information is not guaranteed and should be independently verified.
1251 E Fremont Ter, Sunnyvale, CA 94087 (MLS# ML82055013) is a Townhouse property that was sold at $1,765,000 on August 14, 2026. Want to learn more about 1251 E Fremont Ter? Do you have questions about finding other Townhouse real estate for sale in Sunnyvale? You can browse all Sunnyvale real estate or contact a Coldwell Banker agent to request more information.