This is a carousel with tiles that activate property listing cards. Use the previous and next buttons to navigate.
1/1
$3,816,800
This is a carousel with tiles that activate property listing cards. Use the previous and next buttons to navigate.
1/1
Property Description
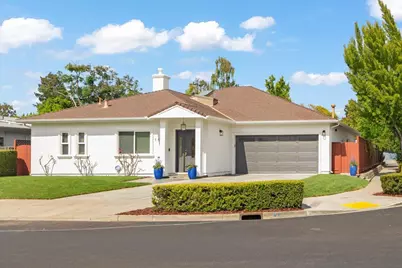
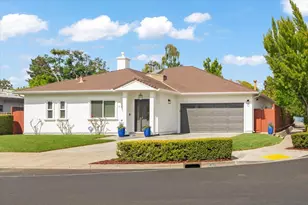
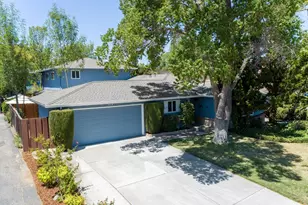
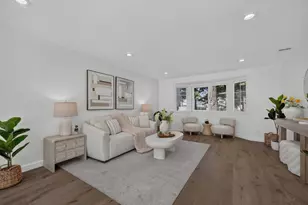
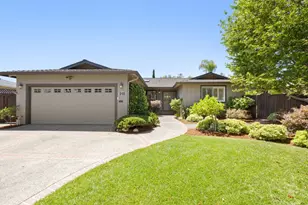
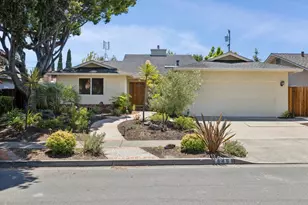
Stunning newer custom sunny single-level home in a picture-perfect neighborhood-academically acclaimed Cupertino schools.Rebuilt to perfection in 2006 and recently refreshed throughout.Fabulous multi-functional floor plan.Spacious living room with cozy gas fireplace with archway to large separate formal dining room framed by skylights.Spectacular great room flows into a large chef's gourmet kitchen-granite counters & backsplash,custom cabinets,stainless appliance suite,gas cooktop,French-door fridge,pendant lighting,breakfast bar plus a breakfast nook.Primary suite retreat with dual-vanity en-suite bath,large jetted tub and walk-in shower.Gorgeous Primary En-Suite + 3 or 4 additional bedrooms includes one w/ large walk-in closet and one (no closet) w/ en-suite bath-may be ideal for guests,office or in-law/nanny quarters.Inside laundry w/ washer & dryer.Attached 2-car garage.Upgrades inc-dual-zoned heating + a/c,tankless water heater (2022),new LVP flooring,fresh interior/exterior paint,refreshed kitchen & bath cabinets,new light fixtures,new dishwasher (2026) & oven (2020),paneled doors w/ nickel hardware,smart Ove toilets,security system.Seamless indoor/outdoor living features new front & back lawns,refreshed landscaping,spacious patio & pergola, private hot tub+storage shed.WOW
Full Property Details
Full Property Details for 1461 Flicker Way
General
- Sold For: $3,816,800
- Status: Closed
- Type: Single Family
- Source: RE_Infolink
- MLS ID: ML82053871
- Added to Site: 48 day(s) ago
Interior
- Rooms/Areas: Den / Study / Office, Formal Entry, Great Room, Office Area
- Interior Features: Bay Window, Garden Window, High Ceiling , Skylight, Walk-In Closet
- Fireplace(s): Gas-Burning, Living Room
- Flooring: Tile, Other
Rooms
Bathrooms
- Total Bathrooms: 3
- Full Bathrooms: 3
- Bathroom Features: Bidet, Double Sinks, Marble, Primary - Stall Shower(s), Primary - Tub with Jets, 1 Shower over Tub, Skylight , 2 Stall Showers or More, Tile, 2 Tubs or More
Bedrooms
- Total Bedrooms: 4
- Bedroom Features: Ground-Floor Bedroom, Primary Suite / Retreat
Other Rooms
- Family Room: Separate Family Room
- Kitchen: Gas Cooktop, Granite Countertop, Dishwasher, Exhaust Fan, Garbage Disposal, Hood over Range, Microwave, Built-In Oven, Self-Cleaning Oven, Refrigerator, Skylight
- Laundry: Inside, Washer / Dryer
Additional Information
- Pool Description: Spa / Hot Tub
- Extras: Not Applicable
- Security/Safety: Fire Sprinkler System, Security Alarm , Video / Audio System
Parking
- Garage Spaces: 2
- Parking Features: Attached Garage, Off-Street Parking, On Street
Location
- Area: Sunnyvale
- County: Santa Clara
- Cross Streets: Dartshire
Heating & Cooling
- Cooling Type: Central AC, Multi-Zone, Whole House / Attic Fan
- Heating Type: Central Air (Gas/Forced Air), Heating (2 Zones or More)
Utilities
- Sewer: Public Sewer
- Water: Public
- Telecomm.: Fiber-Ready
- Utility Description: Public Utilities
Structural Information
- Architectural Style: Ranch
- Construction: Detached
- Foundation: Concrete Slab
- Roof: Composition
- Square Feet: 2,460
- Year Built: 2006
Lot Features
- Property View: Neighborhood
- Minimum Lot Size: 6324
- Lot Size (Sq. Ft.): 6,324
- Grounds/Landscape: Back Yard, Balcony / Patio, Fenced, Sprinklers - Auto, Sprinklers - Lawn, Storage Shed / Structure
- Zoning: R1
- Lot Description: Level
- Fencing (Description): Fenced Back, Wood
Green Features
- Energy Efficient: Attic Fan , Ceiling Insulation, Double-Pane Windows, Energy Star Appliances, Energy Star HVAC, Energy Star Lighting, Insulation (Per Owner), Skylight, Tankless Water Heater, Thermostat Controller
Listed by Christie's International Real Estate Sereno, Carol Jeans
Sold by Apr, Julie Li

Get Pre-Approved Today
Schools
Schools serving 1461 Flicker Way
School Districts:Fremont Union High School District, Cupertino Union Elementary School District
| Name | Grades | Distance |
|---|---|---|
Louis E. Stocklmeir Elementary School 592 Dunholme Way, Sunnyvale, CA 94087 | K-5 | 0.4 mi |
Cupertino Middle School 1650 South Bernardo Avenue, Sunnyvale, CA 94087 | 6-8 | 2.1 mi |
Fremont High School 575 W. Fremont Ave., Sunnyvale, CA 94087 | 9-12 | 0.8 mi |
Disclaimer:
School attendance boundaries provided by ATTOM Data Solutions and are for reference only. Contact the school directly to verify enrollment eligibility.
Price & Sales History for 1461 Flicker Way
Date
Details
Price
Change
Source
8/07/2026
Sold
$3,816,800
9.4%
MLS
7/10/2026
Listed
$3,488,888
—
MLS
Disclaimer: Historical sales information is derived from public records provided by the county offices. Information is not guaranteed and should be independently verified.
1461 Flicker Way, Sunnyvale, CA 94087 (MLS# ML82053871) is a Single Family property that was sold at $3,816,800 on August 07, 2026. Want to learn more about 1461 Flicker Way? Do you have questions about finding other Single Family real estate for sale in Sunnyvale? You can browse all Sunnyvale real estate or contact a Coldwell Banker agent to request more information.