This is a carousel with tiles that activate property listing cards. Use the previous and next buttons to navigate.
1/38
$1,350,000 Just Listed
This is a carousel with tiles that activate property listing cards. Use the previous and next buttons to navigate.
1/38
Property Description
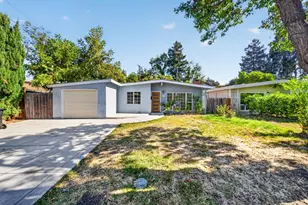
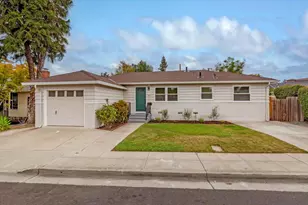
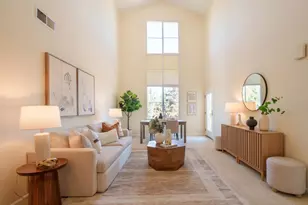
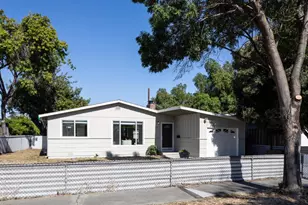
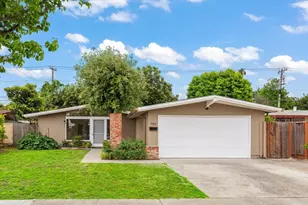
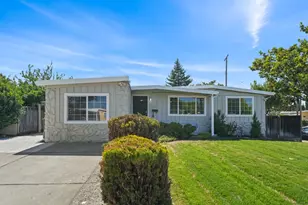
Some houses simply have a feeling and this is one of them. Lovingly owned by the same family since 1969, this special Silicon Valley home has been the setting for more than five decades of laughter, celebrations, and everyday moments that became treasured memories. Now, for the first time in generations, it is ready to welcome someone new. Inside, soaring open-beam ceilings and expansive windows fill the living spaces with natural light, creating an atmosphere that feels open, relaxed, and unmistakably cool. The thoughtfully refreshed kitchen features warm wood cabinetry, granite countertops, generous workspace, and an easy connection to the dining and living areas. Tasteful updates to the kitchen and bathrooms complement the home's original mid-century character without taking away the personality that makes it so appealing. Outside, mature landscaping and a welcoming lawn create a sense of privacy and spaciousness. This home is in the high tech corridor of AMD, NVIDIA, MARVELL and MICRON and other tech companies with quick access to freeways 101 and 237
Full Property Details
Full Property Details for 769 Lakemuir Dr
General
- Price: $1,350,000
- Status: Active
- Type: Single Family
- Source: METROLIST_Cali
- MLS ID: 226109216
- Updated: 8/29/2026
- Added to Site: Today
Interior
- Number of Rooms: 5
- Rooms/Areas: Primary Bathroom, Baths Other, Primary Bedroom, Dining Room, Kitchen, Living Room
- Appliances: Free Standing Gas Range, Free Standing Refrigerator, Hood Over Range, Insulated Water Heater, Disposal, Microwave
- Flooring: Carpet, Linoleum, Tile
Rooms
Bathrooms
- Total Bathrooms: 2
- Full Bathrooms: 2
- Bathroom Features: Shower Stall(s), Dual Flush Toilet, Low-Flow Shower(s), Low-Flow Toilet(s), Marble
- Primary Bathroom: Shower Stall(s), Dual Flush Toilet, Low-Flow Shower(s), Low-Flow Toilet(s), Marble
Bedrooms
- Total Bedrooms: 3
- Primary Bedroom: Closet, Ground Floor
Other Rooms
- Living Room: 15 x 13
- Kitchen: Quartz Counter, Granite Counter
- Dining Room: Dining/Living Combo
- Laundry: Cabinets, Dryer Included, Washer Included, In Garage
Additional Information
- Equipment: Networked
Parking
- Garage: Yes
- Garage Spaces: 1
- Parking: Attached, Enclosed, Garage Facing Front
Location
- County: Santa Clara
- Subdivision: LAKEWOOD
- Cross Streets: Meadowlake Dr
- Driving Directions: From FWY 101, east on Lawrence Xpress, North on Lakewood, West on Lakemuir Dr. House is on right
- Direction Faces: Southwest
School Information
- School District: Santa Clara
- Elem School District: Sunnyvale
- Midd School District: Sunnyvale
- High School District: Fremont Union High
Heating & Cooling
- Cooling Type: Ceiling Fan(s)
- Heating Type: Gas, Wall Furnace
- Heating Fuel: Gas, Wall Furnace
Utilities
- Sewer: Public Sewer
- Water: Public
- Cable Available: Yes
- Utility Description: Cable Available, Cable Connected, Sewer Connected, DSL Available, Internet Available, Natural Gas Available, Natural Gas Connected
Structural Information
- Architectural Style: One Story Mid-Century
- Builder: EICHLER
- Construction: Stucco, Frame, Wall Insulation
- Basement: Yes
- Foundation: Concrete
- Roof: Tar/Gravel, Flat
- Windows: Caulked/Sealed, Dual Pane Full, Window Coverings, Window Screens
- Stories/Levels: 1
- Square Feet: 1,000
- Sq. Ft. Source: Assessor Agent-Fill
- Year Built: 1957
Additional Structures
- Other Structures: Shed(s), Greenhouse
Lot Features
- Property View: Other
- Lot Size (Acres): 0.1253
- Lot Size (Sq. Ft.): 5,460
- Street/Road Desc.: Asphalt
- Road Maintenance: Public Maintained Road
- Irrigation System: None
- Topography: Level
- Zoning: R0
- Lot Description: Auto Sprinkler F&R, Curb(s)/Gutter(s), Storm Drain, Street Lights, Landscape Back, Landscape Front
- Fencing (Description): Back Yard, Wood, Fenced, Full
Disclosures and Reports
- Special Conditions: Trust, Offer As Is
- APN: 110-17-87
Listed by VIP Realty California, PC
Get Pre-Approved Today
Schools
Schools serving 769 Lakemuir Dr
School Districts:Sunnyvale Elementary School District, Fremont Union High School District
| Name | Grades | Distance |
|---|---|---|
Lakewood Elementary School, Sunnyvale, CA 750 Lakechime Drive, Sunnyvale, CA 94089 | K-5 | 0.2 mi |
Columbia Middle School 739 Morse Avenue, Sunnyvale, CA 94085 | 6-8 | 1 mi |
Fremont High School 575 W. Fremont Ave., Sunnyvale, CA 94087 | 9-12 | 3.4 mi |
Disclaimer:
School attendance boundaries provided by ATTOM Data Solutions and are for reference only. Contact the school directly to verify enrollment eligibility.
Price & Sales History for 769 Lakemuir Dr
Date
Details
Price
Change
Source
8/29/2026
Listed
$1,350,000
—
MLS
Disclaimer: Historical sales information is derived from public records provided by the county offices. Information is not guaranteed and should be independently verified.
Tax History
Tax History for 769 Lakemuir Dr
Year
Property Taxes
Change
Tax Assessment
Change
2025
$894
—
$61,431
2%
2025
$894
3%
$60,227
2%
2024
$867
1%
$59,047
2%
2023
$858
1%
$57,890
2%
2022
$850
1%
$56,756
2%
2021
$840
1%
$55,644
1%
2020
$829
2%
$55,075
2%
2019
$815
2%
$53,996
2%
2018
$801
1%
$52,939
2%
2017
$790
5%
$51,902
2%
2016
$754
—
$50,885
2%
2015
$754
2%
$50,122
2%
2014
$742
2%
$49,141
—
2013
$731
—
$48,920
—
Disclaimer: Historical tax information is derived from public records provided by the county offices. Information is not guaranteed and should be independently verified.
Estimate the Cost
Estimate the Cost for 769 Lakemuir Dr
769 Lakemuir Drive, Sunnyvale, CA 94089 (MLS# 226109216) is a Single Family property with 3 bedrooms and 2 full bathrooms. 769 Lakemuir Drive is currently listed for $1,350,000 and was received on August 29, 2026. Want to learn more about 769 Lakemuir Drive? Do you have questions about finding other Single Family real estate for sale in Sunnyvale? You can browse all Sunnyvale real estate or contact a Coldwell Banker agent to request more information.