This is a carousel with tiles that activate property listing cards. Use the previous and next buttons to navigate.
1/1
$2,565,000
This is a carousel with tiles that activate property listing cards. Use the previous and next buttons to navigate.
1/1
Property Description
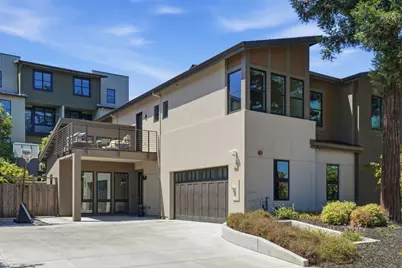
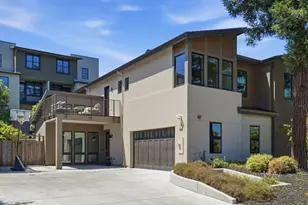
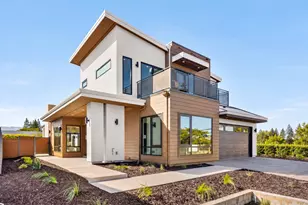
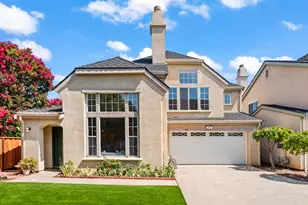
This 5-year new contemporary home is beautifully built to combine refined aesthetics with modern practicality. Idyllically located in Sunnyvale's Washington Park neighborhood. The open-concept living space features a 15 ½ foot ceiling, lots of natural light, and a multi-glide door that transitions to a spacious backyard patio. The chefs kitchen features modern grey cabinetry, spacious island with quartz counters and dramatic waterfall edges, Sub-Zero refrigerator, Wolf 6-burner gas stove, walk-in pantry and adjacent dining area. Bonus room on ground floor is perfect for an office or playroom. The oversized primary suite creates a serene retreat with ensuite bath with free standing tub, shower, double vanity and walk-in closet. Two additional bedrooms upstairs offer walk-in closets and new carpet. Large balcony upstairs. Thoughtfully finished with wood flooring, dual-pane windows, central heating and cooling, and Eufy security. Attached two car garage. Laundry room and half bath on ground floor. Lovely outdoor space with concrete patio and landscaped surround. Walk to the abundance of El Camino amenities and restaurants, Washington Park, Las Palmas Park, and only 1 mile to downtown Sunnyvale Murphy Ave shops, restaurants, Whole Foods, Target, movie theater, CalTrain station.
Full Property Details
Full Property Details for 826 W Olive Ave
General
- Sold For: $2,565,000
- HOA FEE: $125
- Status: Closed
- Type: Single Family
- Source: RE_Infolink
- MLS ID: ML82056645
- Added to Site: 61 day(s) ago
Interior
- Rooms/Areas: Den / Study / Office
- Interior Features: Walk-In Closet, Vaulted Ceiling , High Ceiling
- Flooring: Tile, Carpet, Hardwood
Rooms
Bathrooms
- Total Bathrooms: 3
- Full Bathrooms: 2
- Half Bathrooms: 1
- Bathroom Features: Double Sinks, Half on Ground Floor, Primary - Oversized Tub, Primary - Stall Shower(s), Stall Shower, Tile, Updated Bath
Bedrooms
- Total Bedrooms: 3
- Bedroom Features: Primary Suite / Retreat, Walk-In Closet
Other Rooms
- Family Room: No Family Room
- Kitchen: Dishwasher, Island with Sink, Hood over Range, Microwave, Built-In Oven, Pantry, Built-In Oven/Range , Oven/Range, Refrigerator
- Laundry: Washer / Dryer, Inside
Additional Information
- Extras: Not Applicable
Parking
- Garage Spaces: 2
- Parking Features: Attached Garage, Electric Car Hookup
Location
- Area: Sunnyvale
- County: Santa Clara
- Cross Streets: S Pastoria Ave
Community
- Association: Yes
- Assoc. Fees Include: Other
Heating & Cooling
- Cooling Type: Central AC, Multi-Zone
- Heating Type: Central Air (Forced Air)
Utilities
- Sewer: Public Sewer
- Water: Public
- Utility Description: Individual Electric Meters, Individual Gas Meters, Public Utilities
Structural Information
- Architectural Style: Contemporary
- Construction: Attached, Other, Wood Frame, Low-VOC Finishes, Stucco
- Foundation: Reinforced Concrete, Quake-Bracing, Foundation with
- Roof: Metal, Composition
- Square Feet: 2,265
- Year Built: 2021
Lot Features
- Property View: Neighborhood
- Lot Size (Acres): 0.086
- Minimum Lot Size: 3748
- Lot Size (Sq. Ft.): 3,748
- Grounds/Landscape: Back Yard, Fenced, Balcony / Patio, Sprinklers - Auto, Low Maintenance
- Zoning: C2
- Lot Description: Level
Green Features
- Energy Efficient: Low-Flow Shower, Low-Flow Toilet, Walls Insulated, Green Features, Ceiling Insulation, Energy Star Appliances, Tankless Water Heater, Thermostat Controller, Energy Star Lighting, Chemical Free Insulation, Doubl
Financial Considerations
- Association Fee: $125
Listed by Atria Real Estate, Kevin Swartz
Sold by Comps, Seb Frey

Get Pre-Approved Today
Schools
Schools serving 826 W Olive Ave
School Districts:Sunnyvale Elementary School District, Fremont Union High School District
| Name | Grades | Distance |
|---|---|---|
Vargas Elementary School 1054 Carson Drive, Sunnyvale, CA 94086 | K-5 | 0.8 mi |
Sunnyvale Middle School 1080 Mango Avenue, Sunnyvale, CA 94087 | 6-8 | 0.9 mi |
Homestead High School 21370 Homestead Rd., Cupertino, CA 95014 | 9-12 | 2.4 mi |
Disclaimer:
School attendance boundaries provided by ATTOM Data Solutions and are for reference only. Contact the school directly to verify enrollment eligibility.
Price & Sales History for 826 W Olive Ave
Date
Details
Price
Change
Source
9/29/2026
Sold
$2,565,000
-1.27%
MLS
8/27/2026
Price Reduced
$2,598,000
-3.71%
MLS
8/05/2026
Listed
$2,698,000
—
MLS
Disclaimer: Historical sales information is derived from public records provided by the county offices. Information is not guaranteed and should be independently verified.
826 W Olive Ave, Sunnyvale, CA 94086 (MLS# ML82056645) is a Single Family property that was sold at $2,565,000 on September 29, 2026. Want to learn more about 826 W Olive Ave? Do you have questions about finding other Single Family real estate for sale in Sunnyvale? You can browse all Sunnyvale real estate or contact a Coldwell Banker agent to request more information.