This is a carousel with tiles that activate property listing cards. Use the previous and next buttons to navigate.
1/1
$2,725,000
This is a carousel with tiles that activate property listing cards. Use the previous and next buttons to navigate.
1/1
Property Description
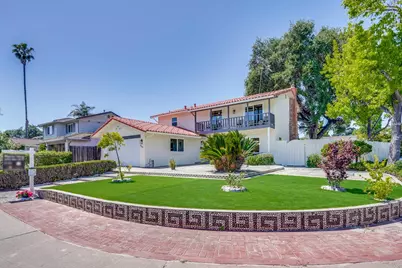
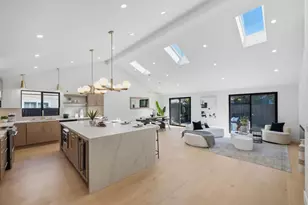
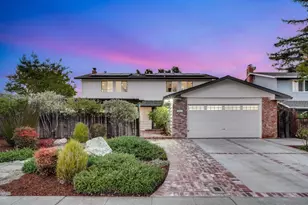
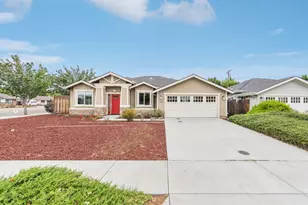
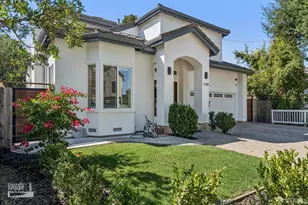
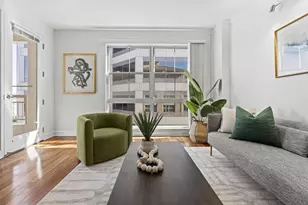
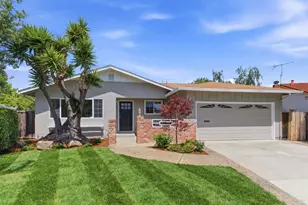
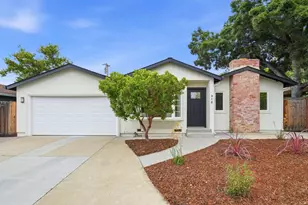
Welcome to this warm and inviting home, featuring 4 bedrooms, 2 and a half bathrooms, and approximately 2,204 square feet of living space. Ideally located with a short commute to major high-tech companies, yet quietly tucked away in a peaceful residential neighborhood, this home offers the perfect balance of convenience and tranquility. Inside, you will find a well-designed layout with separate living, dining, and family room, perfect for both everyday living and entertaining. The kitchen is beautifully updated with modern style cabinetry and new gas stove. The home is light and bright throughout, with fresh interior and exterior paint, new flooring, and new tile in the bathrooms. The living area features a brand-new electric fireplace, adding a modern and cozy touch. This home has attached two-car garage with an automatic opener, and a spacious backyard patio ideal for entertaining guests or letting kids play. It is also served by good schools, including Braly Elementary, Peterson Middle, and Wilcox High School. If you are looking for comfort, convenience, and a place to truly feel at home, this one is not to be missed.
Full Property Details
Full Property Details for 869 Lusterleaf Dr
General
- Sold For: $2,725,000
- Status: Closed
- Type: Single Family
- Source: RE_Infolink
- MLS ID: ML82044426
- Added to Site: 76 day(s) ago
Interior
- Interior Features: High Ceiling
- Fireplace(s): Living Room
- Flooring: Tile, Other
Rooms
Bathrooms
- Total Bathrooms: 3
- Full Bathrooms: 2
- Half Bathrooms: 1
Bedrooms
- Total Bedrooms: 4
Other Rooms
- Family Room: Separate Family Room
- Kitchen: Other Countertop, Gas Oven/Range
- Laundry: In Garage
Additional Information
- Extras: Not Applicable
Parking
- Garage Spaces: 2
- Parking Features: Attached Garage
Location
- Area: Sunnyvale
- County: Santa Clara
- Cross Streets: Karo Court
Heating & Cooling
- Cooling Type: Central AC
- Heating Type: Central Air (Gas/Forced Air)
Utilities
- Sewer: Public Sewer
- Water: Public
- Utility Description: Public Utilities
Structural Information
- Architectural Style: Mediterranean, Spanish
- Construction: Detached, Wood Frame
- Foundation: Concrete Perimeter and Slab, Crawlspace
- Roof: Tile
- Square Feet: 2,204
- Year Built: 1966
Lot Features
- Lot Size (Acres): 0.1396
- Minimum Lot Size: 6080
- Lot Size (Sq. Ft.): 6,080
- Grounds/Landscape: Back Yard
- Zoning: R0
Listed by Maxreal, Maria Yang and Maxreal, Jeff Peng
Sold by Pamn, Ranga Mannar

Get Pre-Approved Today
Schools
Schools serving 869 Lusterleaf Dr
School District:Santa Clara Unified School District
| Name | Grades | Distance |
|---|---|---|
Braly Elementary School 675 Gail Avenue, Sunnyvale, CA 94086 | K-5 | 0.4 mi |
Marian A. Peterson Middle School 1380 Rosalia Avenue, Sunnyvale, CA 94087 | 6-8 | 0.8 mi |
Adrian Wilcox High School 3250 Monroe Street, Santa Clara, CA 95051 | 12-11 | 1.7 mi |
Disclaimer:
School attendance boundaries provided by ATTOM Data Solutions and are for reference only. Contact the school directly to verify enrollment eligibility.
Price & Sales History for 869 Lusterleaf Dr
Date
Details
Price
Change
Source
6/22/2026
Sold
$2,725,000
9.09%
MLS
4/24/2026
Listed
$2,498,000
—
MLS
Disclaimer: Historical sales information is derived from public records provided by the county offices. Information is not guaranteed and should be independently verified.
869 Lusterleaf Dr, Sunnyvale, CA 94086 (MLS# ML82044426) is a Single Family property that was sold at $2,725,000 on June 22, 2026. Want to learn more about 869 Lusterleaf Dr? Do you have questions about finding other Single Family real estate for sale in Sunnyvale? You can browse all Sunnyvale real estate or contact a Coldwell Banker agent to request more information.