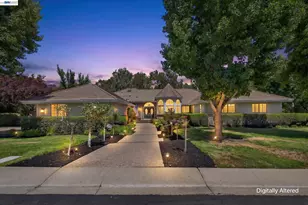
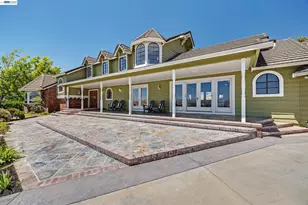
This is a carousel with tiles that activate property listing cards. Use the previous and next buttons to navigate.
1/61
$3,150,000 Just Listed
This is a carousel with tiles that activate property listing cards. Use the previous and next buttons to navigate.
1/61
Property Description
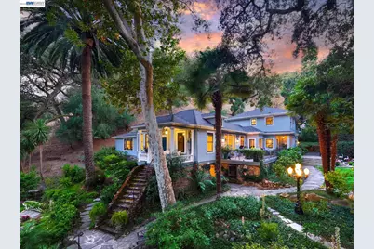
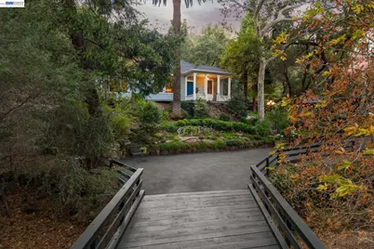
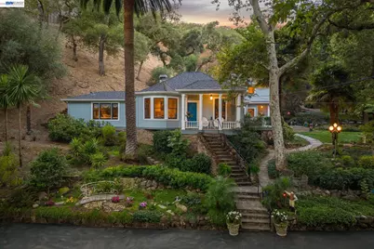
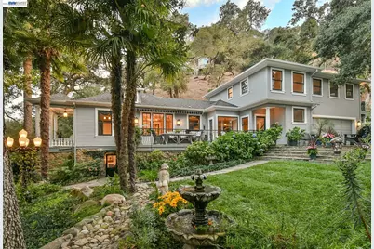
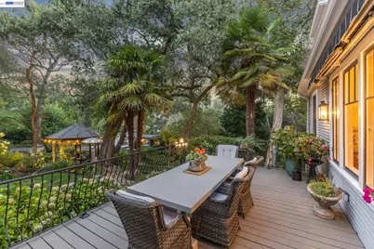
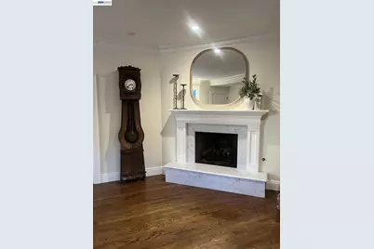
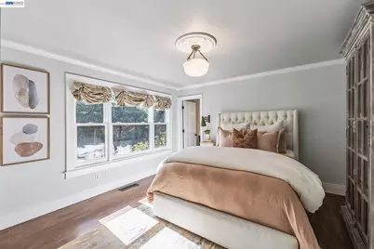
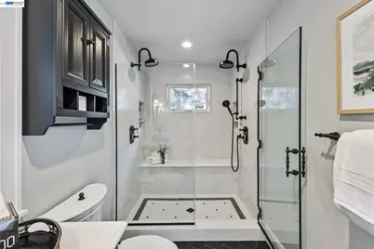
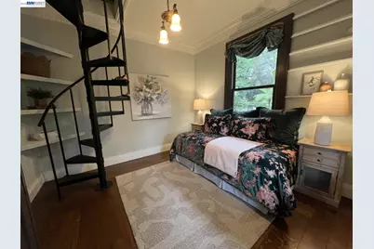
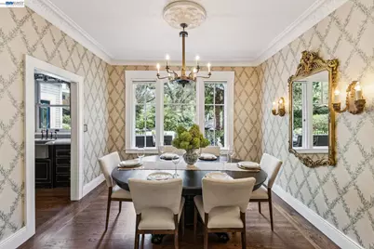
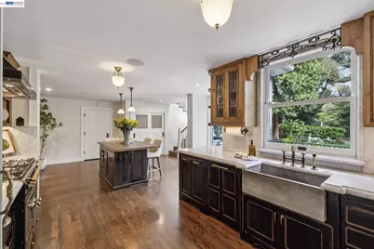
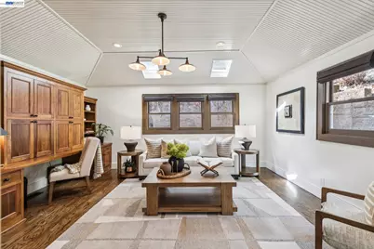
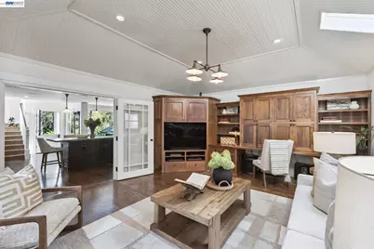
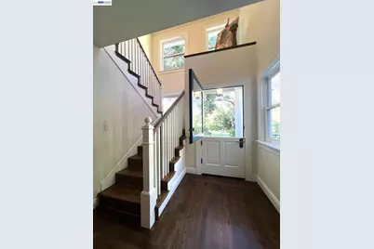
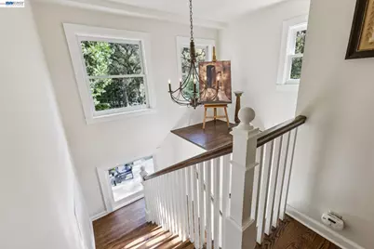
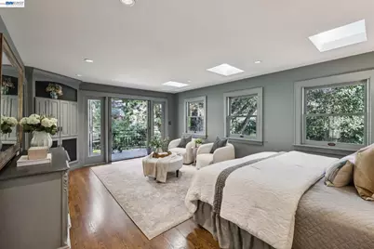
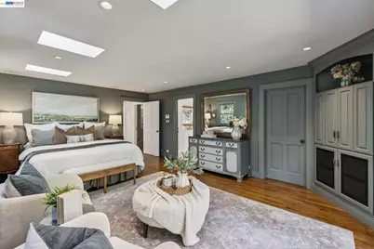
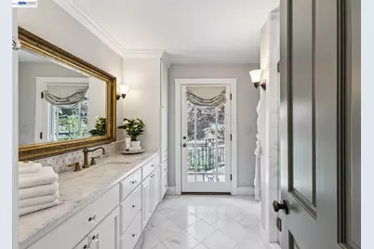
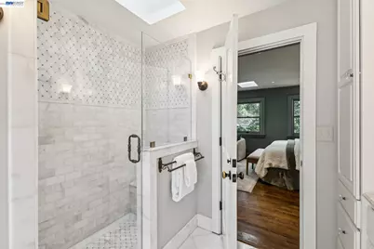
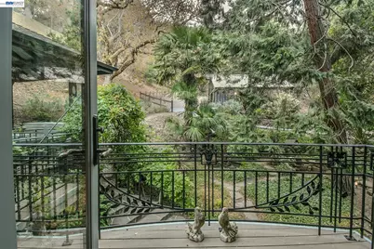
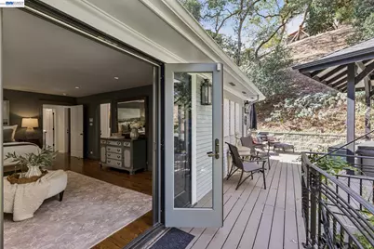
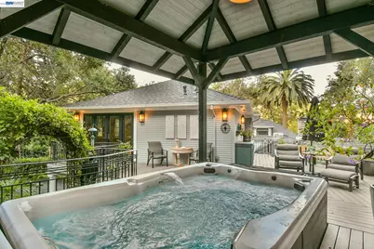
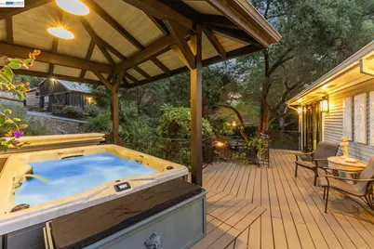
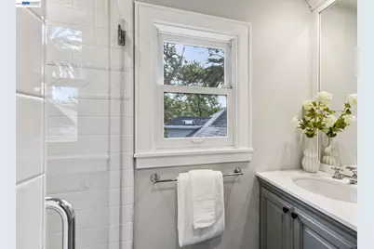
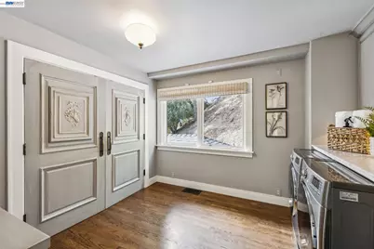
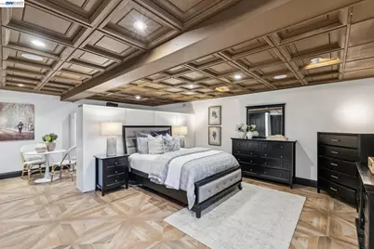
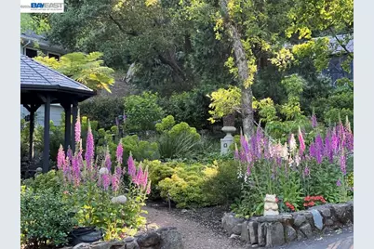
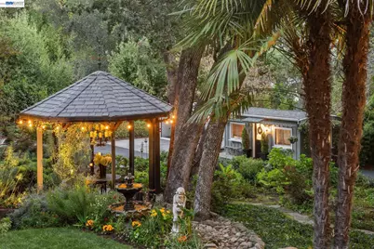
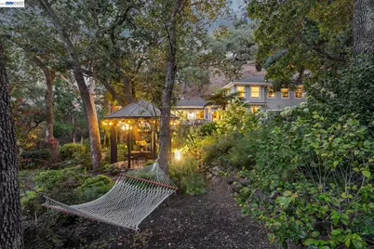
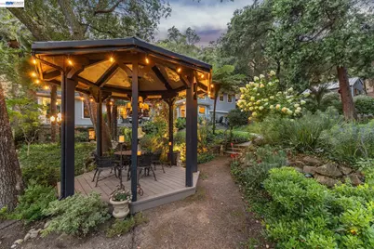
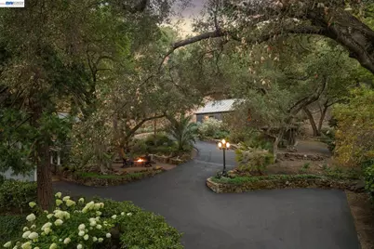
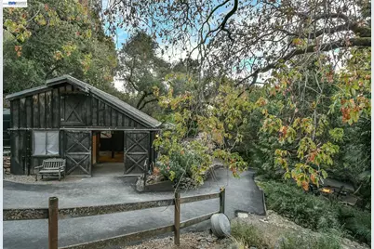
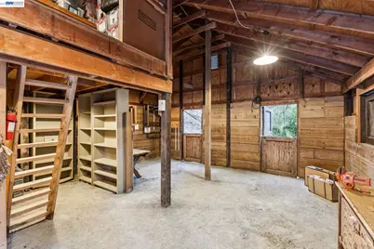
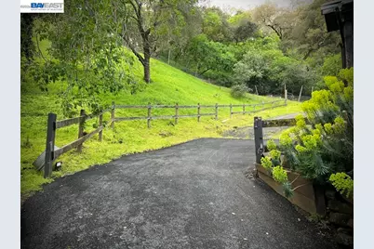
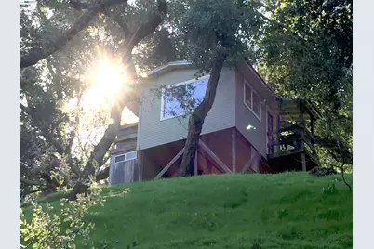
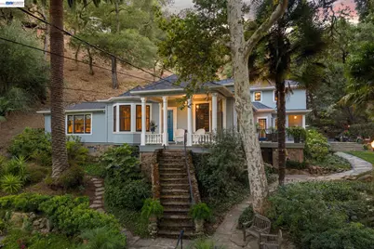
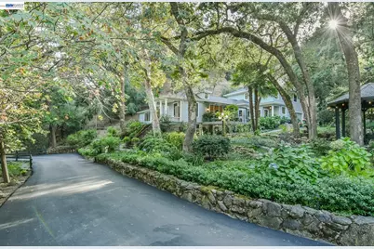
Beyond the private gate and across the creekside bridge lies a charming remodeled historic home nestled on more than five scenic acres in scenic canyon setting. This classic farmhouse was tastefully expanded in the 1990's and now features approximately 3,283 sq ft, with a 4 bedroom, 4 bath main residence plus a private-exterior entry 1 bedroom, 1 bath multi-gen suite on its own level for extended family, guests or private office. Inside, the classic farmhouse inspired details-including hardwood floors, bay window, classic mill-work, and a marble-surround gas fireplace-meet thoughtful modern updates. The expanded and remodeled gourmet kitchen is at the heart of the home with marble countertops and a distinguished appliance suite including a French La Cornue range with double ovens, Miele steam oven and dishwasher, built-in Sub-Zero refrigerator and a custom kitchen fireplace. The primary suite includes a walk-in closet, honed-marble bath, and a private garden-view. While the home is extraordinary, it's the park-like landscape that transforms this property into something unforgettable. Wandering stone pathways weave through towering mature trees and lush gardens lead to a garden gazebo, tranquil fountains, a pergola covered swim spa/hot tub, a relaxing stone surround fireside retreat and a playhouse overlooking the property with spectacular canyon views. Completing the estate a New England two stall barn with tack room and loft perfect for equestrians or a workshop, hobby space, man cave, vehicle housing or just great storage with over 600 sq. feet. Also, a separate cottage gym/flex space, playhouse, and attached two-car garage. A unique country property offering the privacy of over 5 acres, surrounded by over 15,000 acres of regional parkland. This enchanting retreat feels like it is a world away, yet is only minutes from i-680, downtown Pleasanton, and commute routes
Full Property Details
Full Property Details for 270 Kilkare Rd
General
- Price: $3,150,000
- Status: Active
- Type: Single Family
- Source: MAX
- MLS ID: 41144471
- Updated: 9/1/2026
- Added to Site: 1 day(s) ago
Interior
- Number of Rooms: 9
- Interior Features: Family Room, Formal Dining Room, Storage, Updated Kitchen
- Number of Fireplaces: 2
- Fireplace(s): Living Room, Kitchen
- Appliances: Double Oven, Gas Range, Range, Refrigerator, Gas Water Heater, Tankless Water Heater
- Flooring: Hardwood, Tile
Rooms
Bathrooms
- Total Bathrooms: 5
- Full Bathrooms: 5
Bedrooms
- Total Bedrooms: 5
Other Rooms
- Kitchen: Stone Counters, Double Oven, Eat-in Kitchen, Gas Range/Cooktop, Built-In Range/Oven, Refrigerator, Updated Kitchen
- Laundry: Dryer, Washer
Exterior
- Exterior Features: Front Yard, Entry Gate, Stream Seasonal
Parking
- Attached garage: Yes
- Garage Spaces: 2
- Parking Features: Attached, Garage Door Opener
Location
- Area: Listing
- County: Alameda
- Subdivision: Kilkare
- Driving Directions: Main Street to Kilkare
School Information
- School District: Sunol Glen (925) 862-2026
- Elem School District: Sunol Glen (925) 862-2026
- High School District: Pleasanton (925) 462-5500
Heating & Cooling
- Central air: Yes
- Cooling Type: Central Air
- Heating Type: Zoned
Utilities
- Sewer: Septic Tank
- Water: Public
Structural Information
- Architectural Style: Farm House
- Exterior Const.: Wood Siding
- Roof: Composition Shingles
- Stories/Levels: Two Story
- Year Built: 1925
Lot Features
- Property View: Canyon, Hills
- Lot Size (Acres): 5.22
- Lot Dimensions: 5.22
- Lot Features: Agricultural, Horses Possible, Landscaped, Security Gate
Water Features
- Water Front: Yes
Financial Considerations
- Price Per Sq. Ft.: $960
Disclosures and Reports
- Property ID: 9619510
Listed by Compass, Douglas Buenz
Get Pre-Approved Today
Schools
Schools serving 270 Kilkare Rd
School District:Sunol Glen Unified School District
| Name | Grades | Distance |
|---|---|---|
Sunol Glen Elementary School 11601 Main Street, Sunol, CA 94586 | K-8 | 0.6 mi |
Foothill High School, Pleasanton, CA 4375 Foothill Road, Pleasanton, CA 94588 | 9-12 | 5.2 mi |
Disclaimer:
School attendance boundaries provided by ATTOM Data Solutions and are for reference only. Contact the school directly to verify enrollment eligibility.
Price & Sales History for 270 Kilkare Rd
Date
Details
Price
Change
Source
9/01/2026
Listed
$3,150,000
43.18%
MLS
5/27/2015
Sold
$2,200,000
—
Public Record
Disclaimer: Historical sales information is derived from public records provided by the county offices. Information is not guaranteed and should be independently verified.
Tax History
Tax History for 270 Kilkare Rd
Year
Property Taxes
Change
Tax Assessment
Change
2025
$29,987
—
$2,689,848
2%
2025
$29,987
4%
$2,643,982
2%
2024
$28,930
-1%
$2,592,150
2%
2023
$29,134
2%
$2,541,330
2%
2022
$28,542
2%
$2,491,500
2%
2021
$27,885
3%
$2,442,660
1%
2020
$27,087
-1%
$2,417,624
2%
2019
$27,309
2%
$2,370,236
2%
2018
$26,764
3%
$2,323,772
2%
2017
$25,980
4%
$2,278,210
2%
2016
$24,916
205%
$2,233,550
203%
2015
$8,158
2%
$737,315
2%
2014
$8,011
1%
$722,874
—
2013
$7,942
—
$719,610
—
Disclaimer: Historical tax information is derived from public records provided by the county offices. Information is not guaranteed and should be independently verified.
Estimate the Cost
Estimate the Cost for 270 Kilkare Rd
270 Kilkare Rd, Sunol, CA 94586 (MLS# 41144471) is a Single Family property with 5 bedrooms and 5 full bathrooms. 270 Kilkare Rd is currently listed for $3,150,000 and was received on September 01, 2026. Want to learn more about 270 Kilkare Rd? Do you have questions about finding other Single Family real estate for sale in Sunol? You can browse all Sunol real estate or contact a Coldwell Banker agent to request more information.