This is a carousel with tiles that activate property listing cards. Use the previous and next buttons to navigate.
1/47
$975,000
This is a carousel with tiles that activate property listing cards. Use the previous and next buttons to navigate.
1/47
Property Description
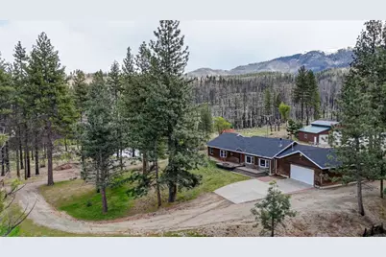
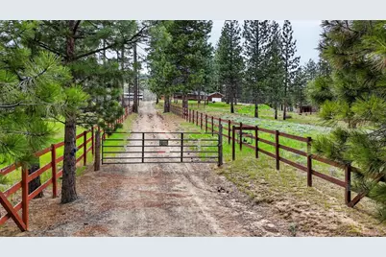
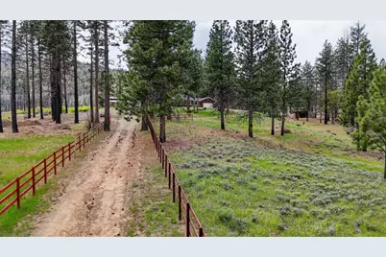
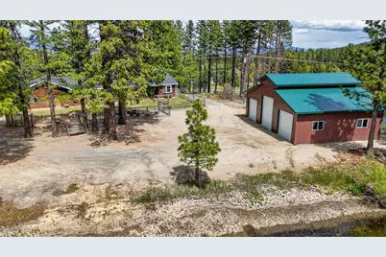
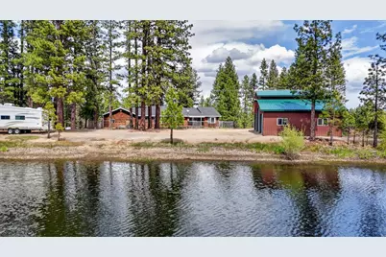
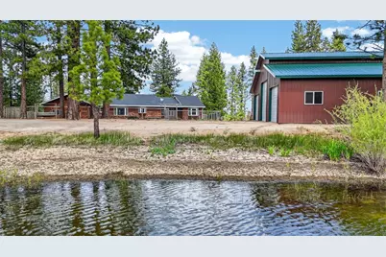
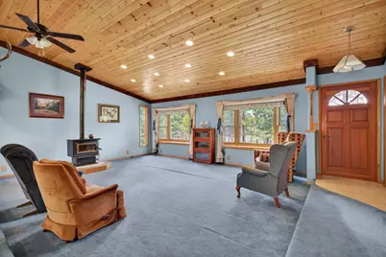
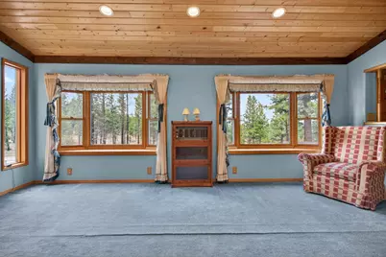
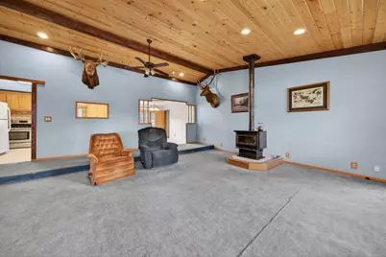
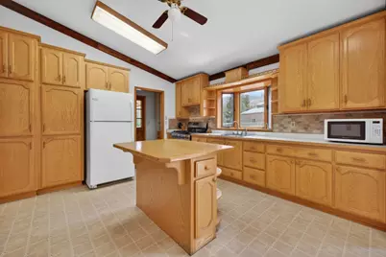
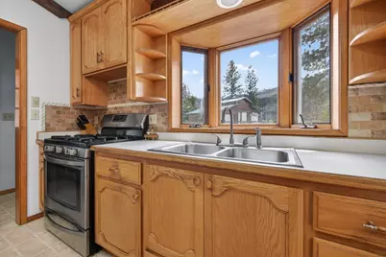
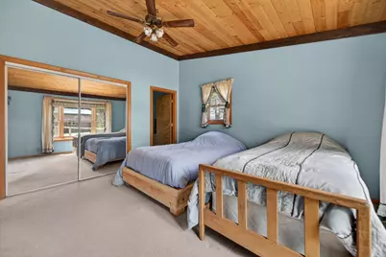
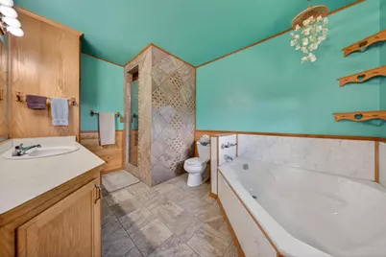
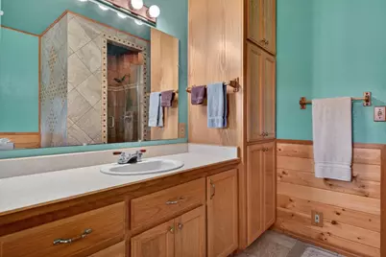
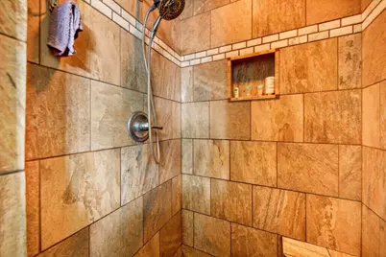
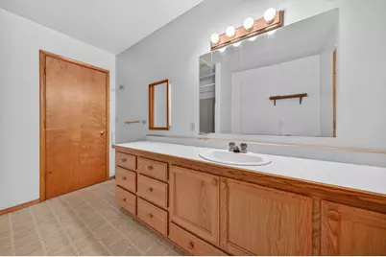
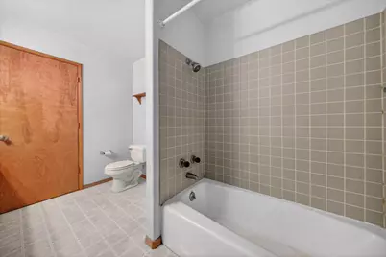
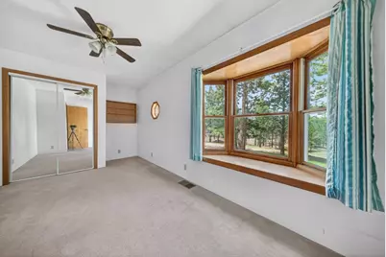
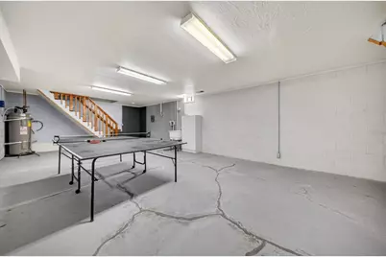
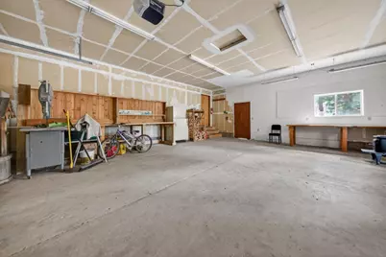
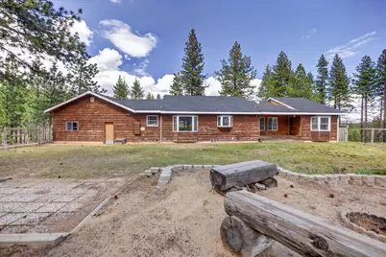
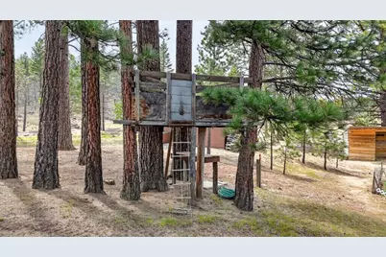
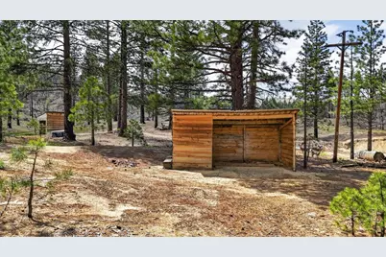
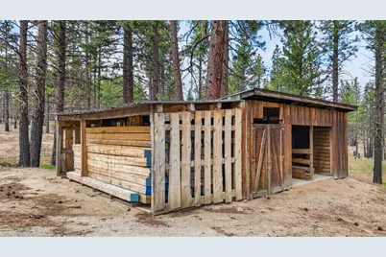
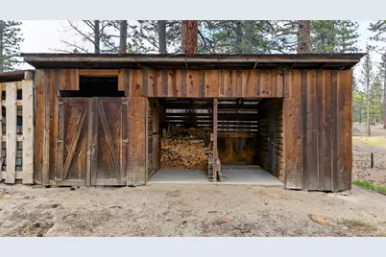
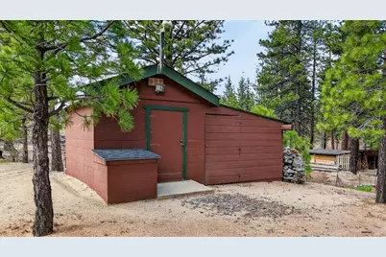
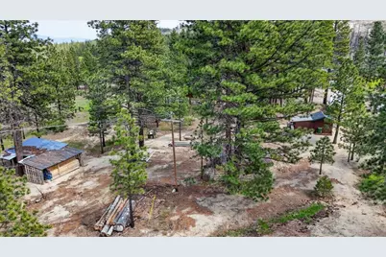
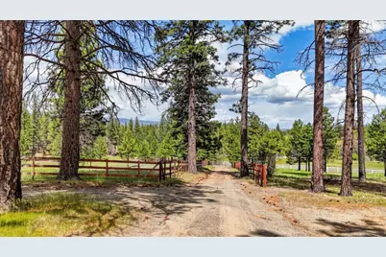
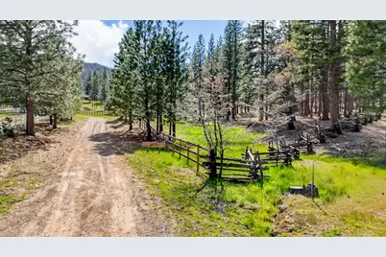
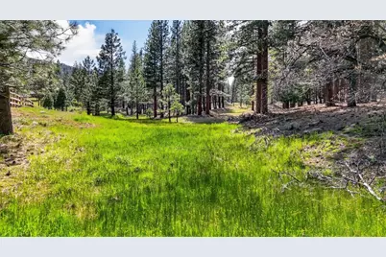
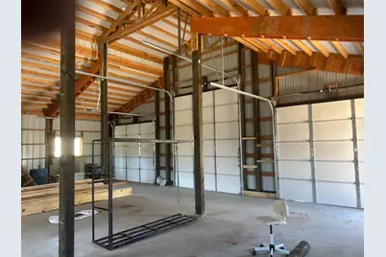
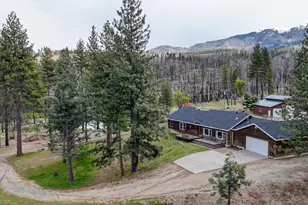
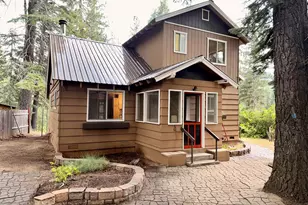
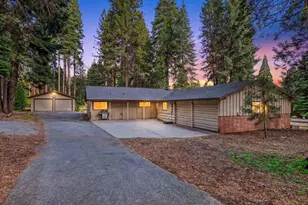
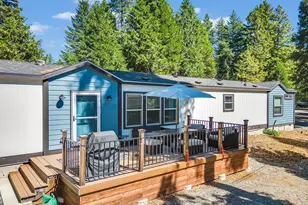
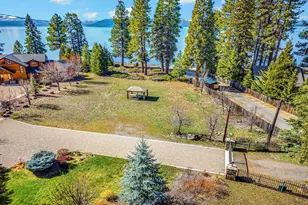
Located in Susanville, this 3-bedroom, 2-bath home offers 2,088 sq ft of living space with a spacious floor plan. The kitchen features a gas oven range, self-cleaning oven, laminate countertops, island, pantry, and refrigerator, combined with an eat-in dining area and a family room combo. Flooring includes carpet and vinyl/linoleum throughout. The living room includes a wood stove fireplace, complementing central forced air heating and ceiling fans for comfort. Bathrooms include a full bath on the ground floor, and the primary bath has an oversized tub, stall showers, and updated fixtures. Laundry is located in the full basement but could be in utuility room.. Additional highlights are bay windows, high and open beam ceilings, walk-in closet, and double pane windows with insulation. The property sits on a large lot with multiple existing structures including a barn, boat house, garage, poultry coop, sauna, shed, stable, and newer high bay workshop. The home is part of the Richmond Elementary School District and power comes from Plumas-Sierra Rural Electric Cooperative.
Full Property Details
Full Property Details for 469-600 Amesbury Dr
General
- Price: $975,000
- Status: Active
- Type: Farms/Ranches
- Source: RE_Infolink
- MLS ID: ML82049244
- Updated: 7/13/2026
- Added to Site: 103 day(s) ago
Interior
- Rooms/Areas: Finished Basement, Den / Study / Office, Laundry Room, Workshop
- Interior Features: Bay Window, High Ceiling , Open Beam Ceiling, Walk-In Closet
- Fireplace(s): Living Room, Wood Stove
- Flooring: Carpet, Vinyl / Linoleum
Rooms
Bathrooms
- Total Bathrooms: 2
- Full Bathrooms: 2
- Bathroom Features: Full on Ground Floor, Primary - Oversized Tub, Primary - Stall Shower(s), 2 Stall Showers or More, Updated Bath
Bedrooms
- Total Bedrooms: 3
- Bedroom Features: More than One Bedroom on Ground Floor, Walk-In Closet
Other Rooms
- Family Room: Kitchen / Family Room Combo
- Kitchen: Laminate Countertop, Island, Self-Cleaning Oven, Gas Oven/Range, Pantry, Refrigerator
- Laundry: In Utility Room
- Guest Quarters: High bay shop, 1200
Additional Information
- Extras: Not Applicable
- Security/Safety: None
Parking
- Garage Spaces: 3
- Parking Features: Room for Oversized Vehicle, Workshop in Garage, Other
Location
- County: Lassen
- Cross Streets: Gold Run Road
Heating & Cooling
- Cooling Type: Ceiling Fan
- Heating Type: Central Air (Forced Air), Central Air (Gas/Forced Air), Wood Stove
Utilities
- Sewer: Standard Septic System
- Water: Irrigation Water Available, Reservoir, Year-Round Stream, Water on Site, Well, Domestic Well
- Telecomm.: Satellite Dish
- Utility Description: Propane on Site
Structural Information
- Architectural Style: Ranch
- Construction: Wood Frame
- Foundation: Concrete Perimeter, Concrete Perimeter and Slab, Cra
- Roof: Composition
- Disability Access: Parking
- Square Feet: 2,088
- Year Built: 1998
Lot Features
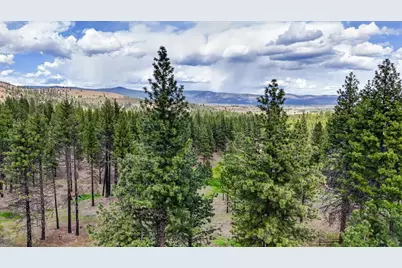
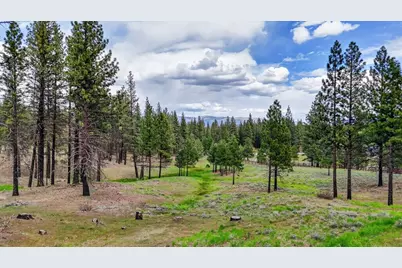
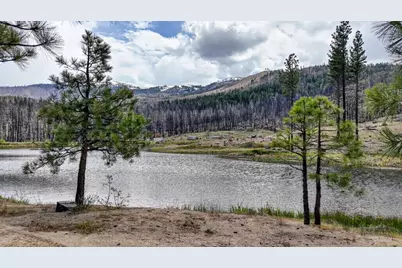
- Property View: Forest / Woods, Hills, Lake, Mountains, Pasture, Ridge, River / Stream, Water Front
- Lot Size (Acres): 40.22
- Minimum Lot Size: 1751983
- Lot Size (Sq. Ft.): 1,751,983
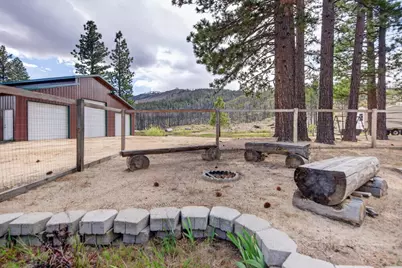
- Grounds/Landscape: Back Yard, BBQ Area, Deck , Fenced, Firepit, Storage Shed / Structure
- Zoning: A2B20
- Lot Description: Agricultural Use, Corners Marked, Farm Animals (Permitted), Fishing, Mostly Level, Hunting, On-Site Pond, Year-Round Stream
- Fencing (Description): Cross-Fenced, Fenced Back, Fenced Front, Gate, Horse Fencing, Wood
Horse Property
- Horse Property: Yes
- Horse Facility Desc.: Barn, Barn Amenities, Cross-Fenced, Hay Storage, Pasture, Irrigated Pasture, Riding Trails, Stalls, Trailer Storage
Green Features
- Energy Efficient: Double-Pane Windows, Insulation (Per Owner), Thermostat Controller, Walls Insulated
Listed by Gold Run Realty, James Mccarthy

Get Pre-Approved Today
Schools
Schools serving 469-600 Amesbury Dr
School Districts:Richmond Elementary School District, Lassen Union High School District
| Name | Grades | Distance |
|---|---|---|
Richmond Elementary School 700-585 Richmond Rd. E., Susanville, CA 96130 | K-8 | 2.3 mi |
Lassen High School 1110 Main Street, Susanville, CA 96130 | 9-12 | 4.3 mi |
Disclaimer:
School attendance boundaries provided by ATTOM Data Solutions and are for reference only. Contact the school directly to verify enrollment eligibility.
Price & Sales History for 469-600 Amesbury Dr
Date
Details
Price
Change
Source
7/13/2026
Price Reduced
$975,000
-11.36%
MLS
6/10/2026
Price Reduced
$1,100,000
-4.35%
MLS
5/31/2026
Listed
$1,150,000
—
MLS
Disclaimer: Historical sales information is derived from public records provided by the county offices. Information is not guaranteed and should be independently verified.
Tax History
Tax History for 469-600 Amesbury Dr
Year
Property Taxes
Change
Tax Assessment
Change
2025
$5,214
—
$530,000
6%
2025
$5,214
-1%
$500,000
—
2024
$5,288
3%
$500,000
3%
2023
$5,138
9%
$485,000
9%
2022
$4,720
—
$445,000
5%
2021
$4,720
-2%
$425,000
-18%
2020
$4,818
-13%
$518,222
2%
2019
$5,526
2%
$508,062
2%
2018
$5,418
1%
$498,101
2%
2017
$5,344
2%
$488,335
2%
2016
$5,225
1%
$478,761
2%
2015
$5,157
4%
$471,571
2%
2014
$4,964
-1%
$462,334
—
2013
$4,995
—
$460,245
—
Disclaimer: Historical tax information is derived from public records provided by the county offices. Information is not guaranteed and should be independently verified.
Estimate the Cost
Estimate the Cost for 469-600 Amesbury Dr
469-600 Amesbury Dr, Susanville, CA 96130 (MLS# ML82049244) is a Farms/Ranches property with 3 bedrooms and 2 full bathrooms. 469-600 Amesbury Dr is currently listed for $975,000 and was received on May 31, 2026. Want to learn more about 469-600 Amesbury Dr? Do you have questions about finding other Farms/Ranches real estate for sale in Susanville? You can browse all Susanville real estate or contact a Coldwell Banker agent to request more information.