This is a carousel with tiles that activate property listing cards. Use the previous and next buttons to navigate.
1/1
$1,300,000
This is a carousel with tiles that activate property listing cards. Use the previous and next buttons to navigate.
1/1
Property Description
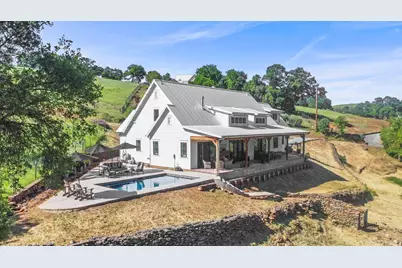
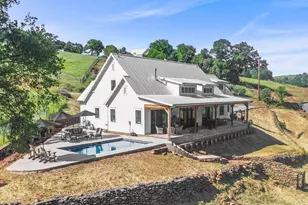
Discover a hidden gem where luxury, heritage, and natural beauty meet. Built in late 2020, this stunning 3-bedroom, 3-bath, 2,746 sq ft home sits on 1.38 serene acres along a private creek, complete with its own natural waterfall and sparkling pool. Step inside to soaring vaulted ceilings in the living room, 10 ft ceilings throughout, and 8-foot custom doors that create an open, airy atmosphere. Beautiful white oak hardwood floors flow throughout, adding warmth and sophistication. The gourmet kitchen is a chef's dream, featuring quartzite countertops, dual dishwashers, and a 7-burner stove. Relax on the all-brick front and back porches while listening to the soothing sounds of the creek, or unwind poolside surrounded by nature's beauty. A spacious upstairs guest suite offers ideal accommodations for visitors or multi-generational living. Blending modern construction with timeless charm, this property offers full city serviceswater, sewer, and gaswhile providing the peacefulness of small-town living. Just a 7-minute stroll brings you to the historic town of Sutter Creek, celebrated as The Jewel of California's Golden Motherlode. Additional highlights include a historic 165-year-old Chinese stone wall accenting the property, energy-efficient systems, and lush landscaping. Custom built by TJ Hobbs Construction.
Full Property Details
Full Property Details for 130 Allen Ranch Rd
General
- Sold For: $1,300,000
- Status: Closed
- Type: Single Family
- Source: METROLIST_Cali
- MLS ID: 226006562
- Added to Site: 125 day(s) ago
Interior
- Rooms/Areas: Master Bedrooms 2+, Great Room, Kitchen, Living Room
- Interior Features: Cathedral Ceiling, Open Beam Ceiling
- Fireplace: Yes
- Number of Fireplaces: 1
- Fireplace(s): Brick, Fireplace Insert, Living Room, Raised Hearth, Gas Piped
- Appliances: Free Standing Gas Range, Built-In Refrigerator, Hood Over Range, Ice Maker, Dishwasher, Disposal, Microwave, Dual Fuel, Tankless Water Heater, ENERGY STAR Qualified Appliances
- Flooring: Stone, Marble, Wood
Rooms
Bathrooms
- Total Bathrooms: 3
- Full Bathrooms: 3
- Bathroom Features: Shower Stall(s), Double Sinks, Soaking Tub, Marble, Multiple Shower Heads, Walk-In Closet, Quartz, Window
- Primary Bathroom: Shower Stall(s), Double Sinks, Soaking Tub, Marble, Multiple Shower Heads, Walk-In Closet, Quartz, Window
Bedrooms
- Total Bedrooms: 3
- Primary Bedroom: Closet, Ground Floor, Walk-In Closet
Other Rooms
- Kitchen: Pantry Closet, Quartz Counter, Slab Counter, Island w/Sink
- Dining Room: Dining/Living Combo
- Laundry: Cabinets, Dryer Included, Electric, Gas Hook-Up, Ground Floor, Washer Included, In Garage
Additional Information
- Pool: Yes
- Pool Description: Built-In, Pool Sweep, Fenced, Gunite Construction, Heat None
Parking
- Garage: Yes
- Garage Spaces: 2
- Parking: 24'+ Deep Garage, Attached, RV Possible, Side-by-Side, Garage Facing Front, Guest Parking Available, Interior Access
Location
- County: Amador
- Cross Streets: Badger
- Driving Directions: HWY 49 to Badger Street to Allen Ranch Road. Do not follow GPS.
School Information
- School District: Amador
Community
- Pets Allowed: Yes
Heating & Cooling
- Cooling Type: Ceiling Fan(s), Central, Ductless, Whole House Fan, Multi-Zone
- Heating Type: Central, Fireplace Insert, Gas, Multi-Zone, Natural Gas
- Heating Fuel: Central, Fireplace Insert, Gas, MultiZone, Natural Gas
Utilities
- Sewer: Public Sewer
- Water: Public
- Utility Description: Cable Available, Public, Sewer Connected, Electric, Internet Available, Underground Utilities, Natural Gas Connected
Structural Information
- Architectural Style: Two Story Farmhouse
- Builder: TJ Hobbs
- Construction: Brick, Ceiling Insulation, Cement Siding, Frame, Wall Insulation, Glass
- Basement: Yes
- Foundation: Slab
- Roof: Metal
- Stories/Levels: 2
- Square Feet: 2,746
- Sq. Ft. Source: Assessor Auto-Fill
- Year Built: 2020
Lot Features
- Property View: Hills, Water
- Lot Size (Acres): 1.38
- Lot Size (Sq. Ft.): 60,113
- Irrigation System: None
- Topography: Snow Line Below, Lot Grade Varies
- Zoning: Res
- Lot Description: Stream Year Round, Low Maintenance
- Fencing (Description): Partial
Disclosures and Reports
- Special Conditions: None
- APN: 018-171-030-000
Listed by RE/MAX Gold El Dorado Hills
Sold by Vista Sotheby's International Realty

Get Pre-Approved Today
Schools
Schools serving 130 Allen Ranch Rd
School District:Amador County Unified School District
| Name | Grades | Distance |
|---|---|---|
Sutter Creek Elementary School 340 Spanish Street, Sutter Creek, CA 95685 | K-6 | 0.6 mi |
Ione Junior High School 217 Rex Avenue, Jackson, CA 95642 | 6-8 | 3.1 mi |
Amador High School 330 Spanish Street, Sutter Creek, CA 95685 | 9-12 | 0.4 mi |
Disclaimer:
School attendance boundaries provided by ATTOM Data Solutions and are for reference only. Contact the school directly to verify enrollment eligibility.
Price & Sales History for 130 Allen Ranch Rd
Date
Details
Price
Change
Source
4/09/2026
Sold
$1,300,000
-3.63%
MLS
1/20/2026
Listed
$1,349,000
—
MLS
Disclaimer: Historical sales information is derived from public records provided by the county offices. Information is not guaranteed and should be independently verified.
130 Allen Ranch Road, Sutter Creek, CA 95685 (MLS# 226006562) is a Single Family property that was sold at $1,300,000 on April 09, 2026. Want to learn more about 130 Allen Ranch Road? Do you have questions about finding other Single Family real estate for sale in Sutter Creek? You can browse all Sutter Creek real estate or contact a Coldwell Banker agent to request more information.