This is a carousel with tiles that activate property listing cards. Use the previous and next buttons to navigate.
1/1
$810,000
This is a carousel with tiles that activate property listing cards. Use the previous and next buttons to navigate.
1/1
Property Description
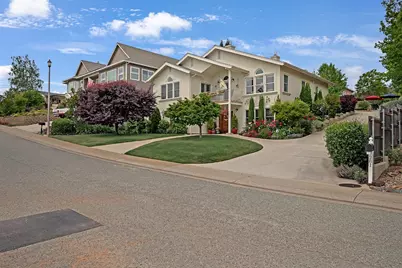
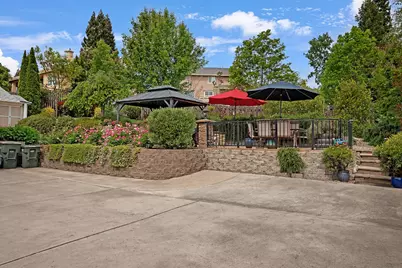
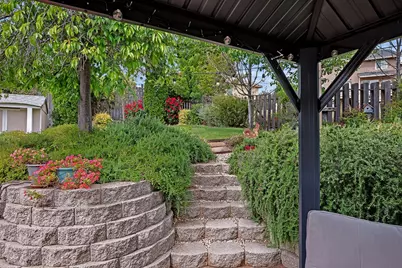
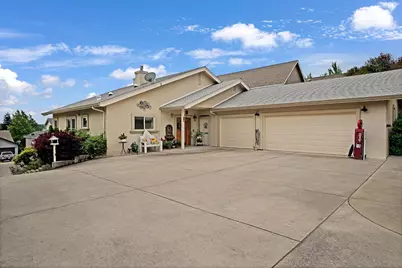
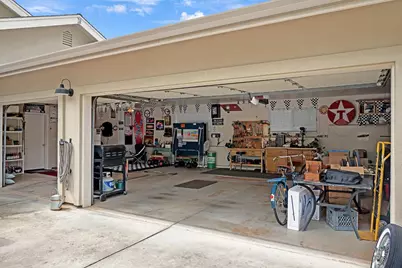
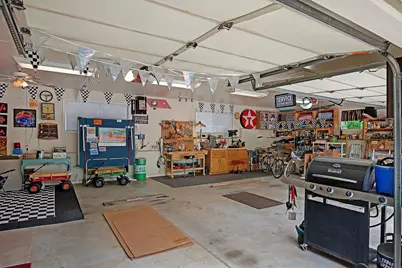
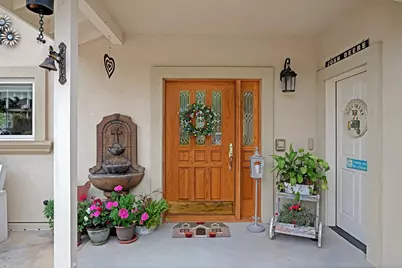
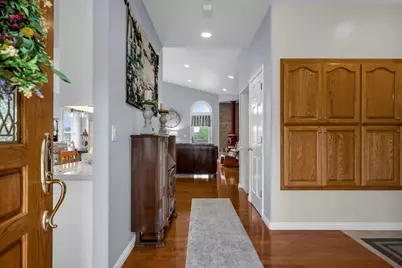
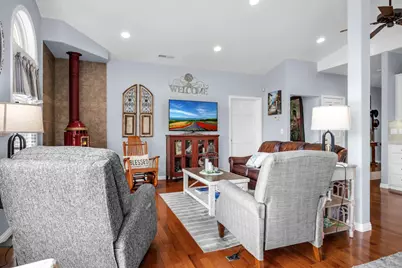
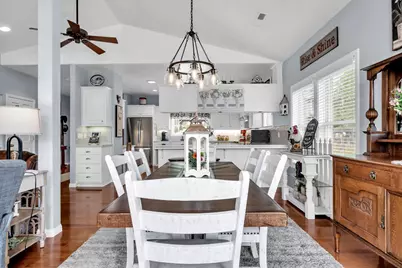
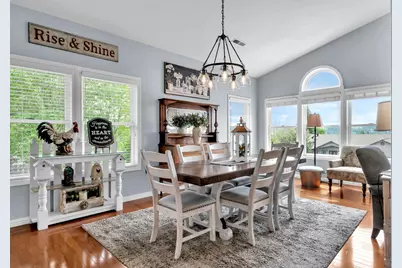
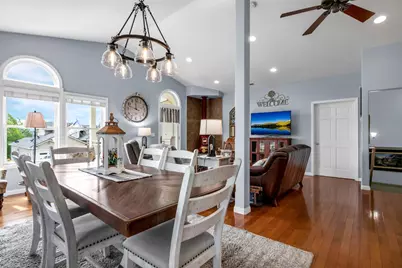
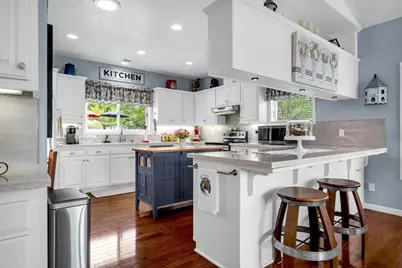
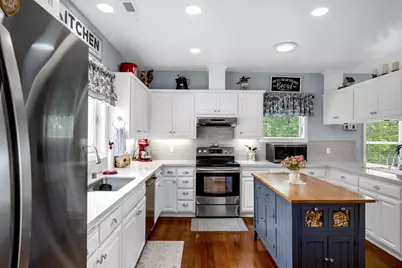
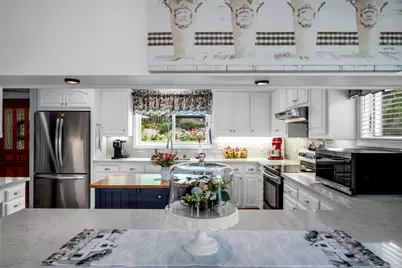
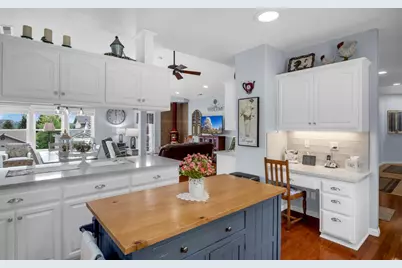
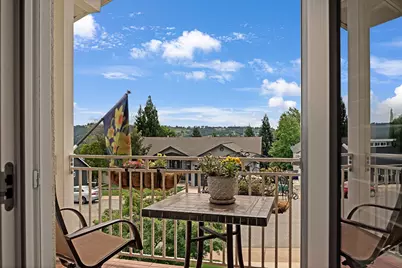
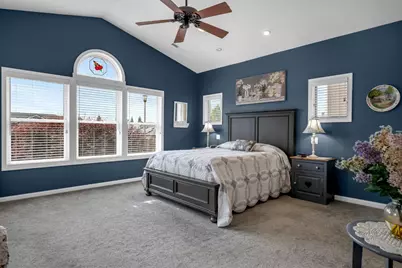
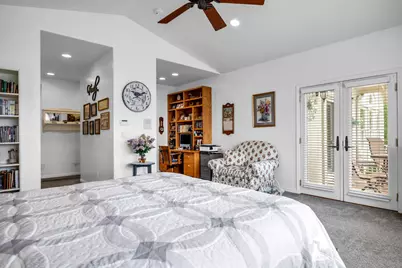
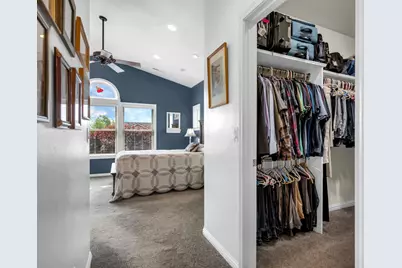
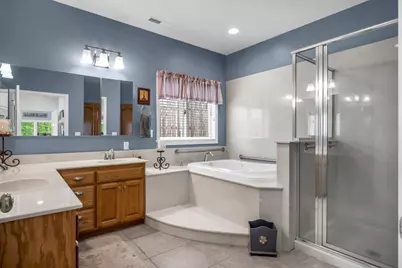
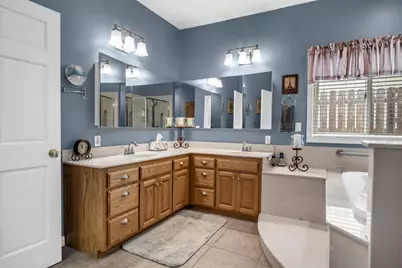
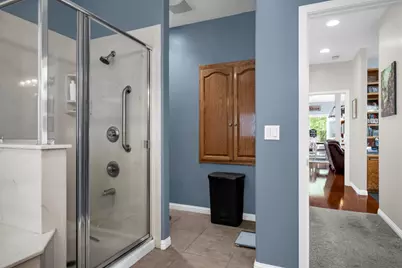
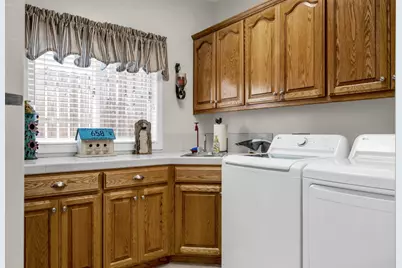
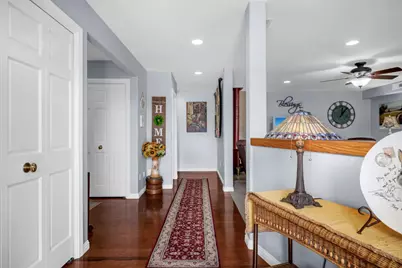
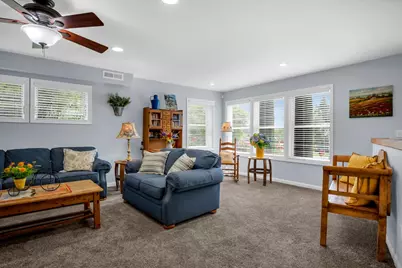
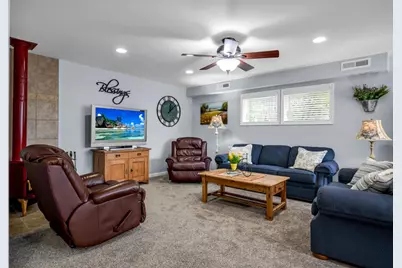
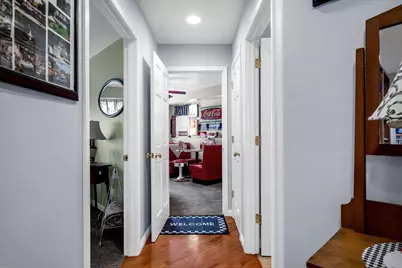
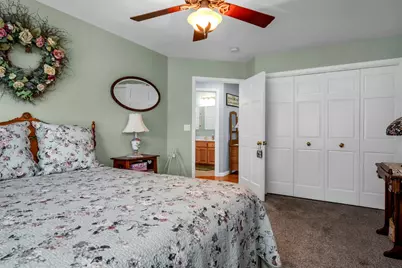
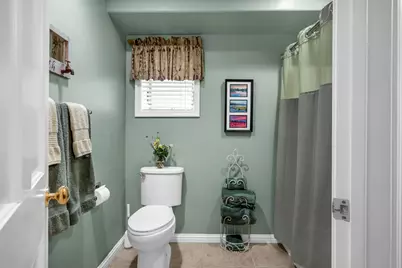
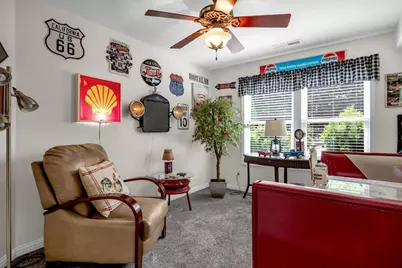
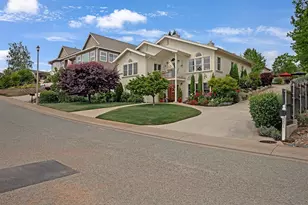
Perched within the desirable Crestview Estates, this impeccably crafted custom home showcases sweeping views of both the surrounding hills and town below. Entry from the street level welcomes you into an expansive family room highlighted by a charming free-standing gas stovean inviting space perfect for entertaining or quiet evenings at home. This level also features two spacious bedrooms and a full bathroom, thoughtfully positioned for comfort and privacy. A staircase leads to the main living level where the kitchen impresses with extensive cabinetry, convenient pull-out drawers, newly installed quartz countertops, and a functional dining bar. The adjoining great room captures breathtaking views and offers an open-concept layout with ample space for dining and relaxation, complemented by a second gas stove that enhances the home's warmth and ambiance. The primary suite serves as a private retreat, complete with French doors opening to a shared balconyalso accessible from the great roomcreating a seamless indoor-outdoor connection. An additional alcove provides the perfect setting for a workspace or reading nook, while the generous walk-in closet comfortably accommodates dual use. The ensuite bathroom features a jetted soaking tub and a separate stall shower. A conveniently located half bath sits just off the well-appointed laundry room, which includes a sink, abundant cabinetry, and washer and dryer. Designed with outdoor enjoyment in mind, the backyard patio offers a serene setting with picturesque views and thoughtfully curated landscaping. Completing the property is an expansive 3 car garage with room for three vehicles along with a dedicated workshop area. Ideally located just minutes from local schools, shopping, and dining, this home combines comfort, functionality, and scenic beauty. Sellers have found a replacement property and are motivated to sell!
Full Property Details
Full Property Details for 281 Ursula Dr
General
- Sold For: $810,000
- Status: Closed
- Type: Single Family
- Source: METROLIST_Cali
- MLS ID: 226043516
- Added to Site: 154 day(s) ago
Interior
- Fireplace: Yes
- Number of Fireplaces: 2
- Fireplace(s): Gas Piped
- Appliances: Hood Over Range, Dishwasher, Microwave
- Flooring: Carpet, Tile, Wood
Rooms
Bathrooms
- Total Bathrooms: 3
- Full Bathrooms: 2
- Half Bathrooms: 1
Bedrooms
- Total Bedrooms: 3
Other Rooms
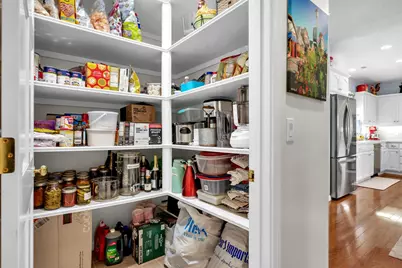
- Kitchen: Pantry Closet, Quartz Counter, Island
- Dining Room: Dining Bar, Space in Kitchen, Formal Area
- Laundry: Cabinets, Sink, Gas Hook-Up, Inside Area, Inside Room
Exterior
- Exterior Features: Balcony, Built-In Barbeque, Fire Pit
Parking
- Garage: Yes
- Garage Spaces: 3
- Parking: Attached, Workshop in Garage
Location
- County: Amador
- Cross Streets: California Dr
- Driving Directions: Hwy 49 to Spanish St, right on Sutter Ione Rd, Right on California Dr, Left on Ursla, Second house on your right.
School Information
- School District: Amador
Heating & Cooling
- Cooling Type: Ceiling Fan(s), Central
- Heating Type: Central
- Heating Fuel: Central
Utilities
- Sewer: Public Sewer
- Water: Public
- Utility Description: Public, Electric, Internet Available, Natural Gas Connected
Structural Information
- Architectural Style: Two Story
- Construction: Stucco, Frame, Wood
- Basement: Yes
- Foundation: Slab
- Roof: Composition
- Stories/Levels: 2
- Square Feet: 3,360
- Sq. Ft. Source: Assessor Auto-Fill
- Year Built: 2007
Additional Structures
- Other Structures: Gazebo, Shed(s), Storage
Lot Features
- Lot Size (Acres): 0.3
- Lot Size (Sq. Ft.): 13,068
- Irrigation System: Public District
- Zoning: R1A
- Lot Description: Auto Sprinkler Front, Auto Sprinkler Rear, Street Lights, Landscape Back, Landscape Front
- Fencing (Description): Back Yard, Wood
Disclosures and Reports
- Special Conditions: None
- APN: 040-210-013-000
Listed by eXp Realty of California Inc.

Sold by Intero Real Estate Services
Get Pre-Approved Today
Schools
Schools serving 281 Ursula Dr
School District:Amador County Unified School District
| Name | Grades | Distance |
|---|---|---|
Sutter Creek Elementary School 340 Spanish Street, Sutter Creek, CA 95685 | K-6 | 0.2 mi |
Ione Junior High School 217 Rex Avenue, Jackson, CA 95642 | 6-8 | 3.9 mi |
Amador High School 330 Spanish Street, Sutter Creek, CA 95685 | 9-12 | 0.4 mi |
Disclaimer:
School attendance boundaries provided by ATTOM Data Solutions and are for reference only. Contact the school directly to verify enrollment eligibility.
Price & Sales History for 281 Ursula Dr
Date
Details
Price
Change
Source
8/18/2026
Sold
$810,000
-2.99%
MLS
4/09/2026
Listed
$835,000
—
MLS
Disclaimer: Historical sales information is derived from public records provided by the county offices. Information is not guaranteed and should be independently verified.
281 Ursula Drive, Sutter Creek, CA 95685 (MLS# 226043516) is a Single Family property that was sold at $810,000 on August 18, 2026. Want to learn more about 281 Ursula Drive? Do you have questions about finding other Single Family real estate for sale in Sutter Creek? You can browse all Sutter Creek real estate or contact a Coldwell Banker agent to request more information.