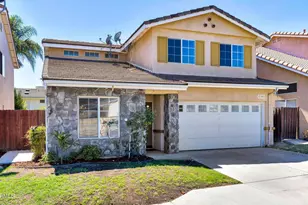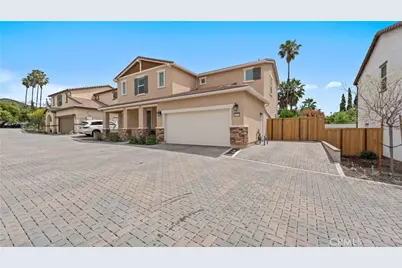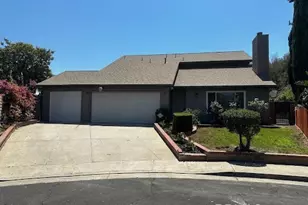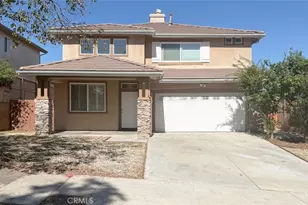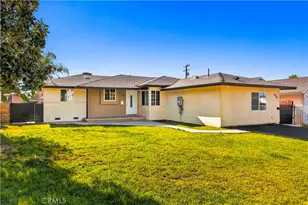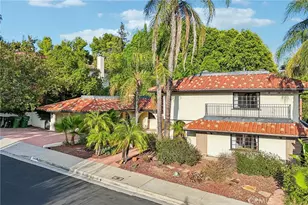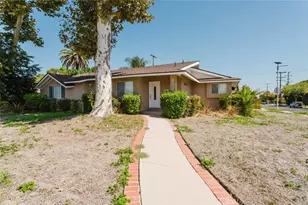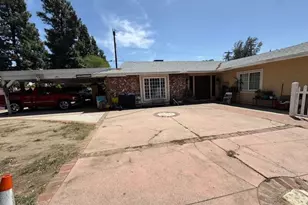
This is a carousel with tiles that activate property listing cards. Use the previous and next buttons to navigate.
1/33
$949,900
This is a carousel with tiles that activate property listing cards. Use the previous and next buttons to navigate.
1/33
Property Description
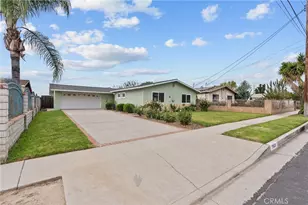
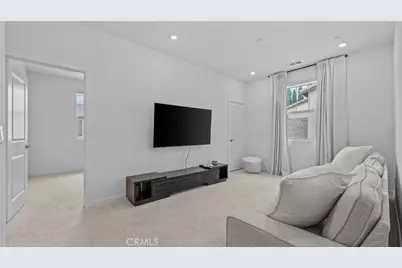
Welcome to this stunning contemporary residence nestled in the heart of Sylmar, offering the perfect blend of modern design, comfort, and functionality. Built in 2023, this beautifully crafted home features 4 spacious bedrooms, 3 full bathrooms, and an expansive 2,630 square feet of thoughtfully designed living space-ideal for both everyday living and stylish entertaining.
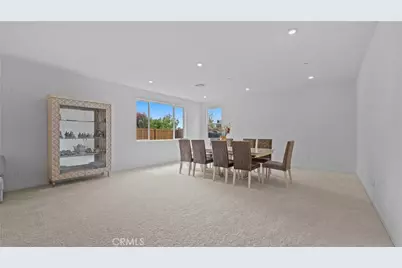
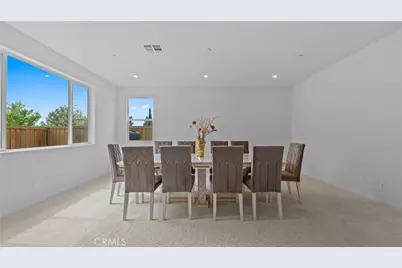
From the moment you step inside, you are greeted by a bright and airy OPEN-CONCEPT floor plan with HIGH CEILINGS that seamlessly connects the living, dining, and kitchen areas. Large windows flood the home with natural light, enhancing the clean lines and modern finishes throughout. The main living area provides ample space for gatherings, while maintaining a warm and inviting atmosphere perfect for relaxing with family.
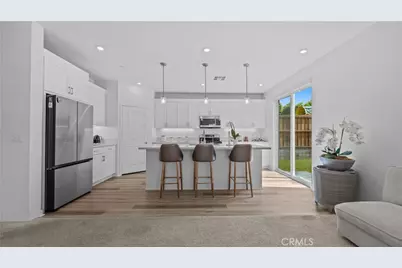
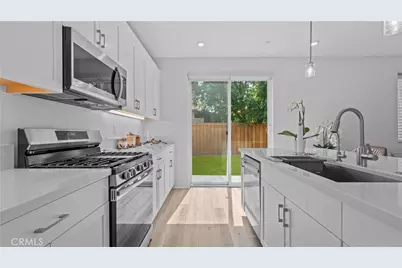
The gourmet kitchen is the centerpiece of the home, designed with both form and function in mind. It boasts sleek countertops, abundant cabinetry, and a large center island that doubles as a breakfast bar-perfect for casual dining or hosting guests. High-end appliances and contemporary fixtures complete the space, making it a dream for any home chef.
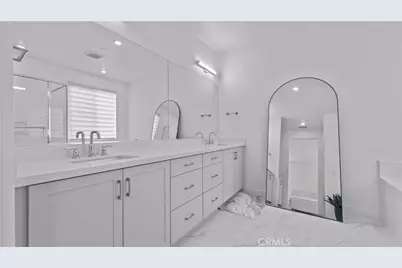
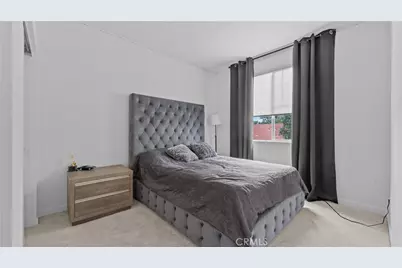
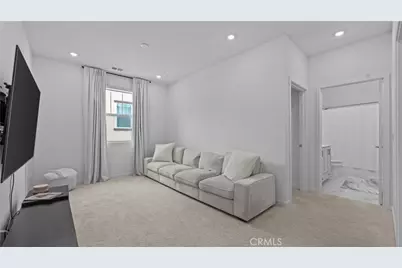
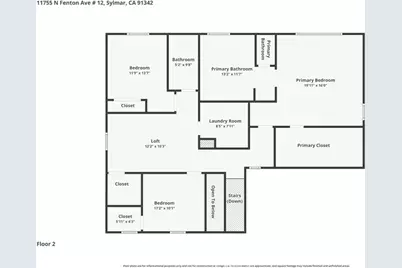
Upstairs, you'll find generously sized bedrooms, including a luxurious primary suite that serves as a private retreat. The primary bedroom offers plenty of space, complemented by a spa-like ensuite bathroom featuring dual vanities, a walk-in shower, and modern finishes. The additional bedrooms are versatile and ideal for family members, guests, or even a home office setup.
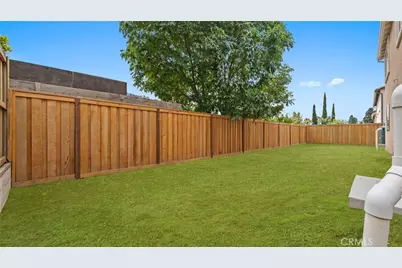
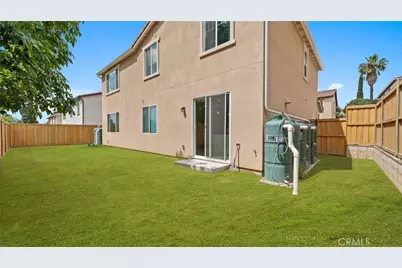
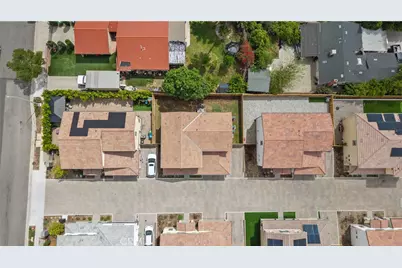
The property also includes a well-sized backyard, offering endless possibilities for outdoor living-whether you envision a serene garden, a play area, or an entertainment space for gatherings and weekend barbecues.
Additional highlights include a dedicated laundry area, ample storage, and an attached garage. Being a newer build, the home provides peace of mind with modern systems and minimal maintenance needs.
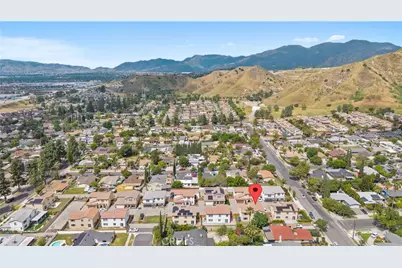
This home offers convenient access to local parks, shopping, dining, and major freeways, making commuting and daily errands effortless; this is more than just a home-it's a modern sanctuary designed for today's lifestyle. Whether you're looking for space, style, or a turnkey opportunity, this exceptional property delivers it all.
Full Property Details
Full Property Details for 11755 Fenton
General
- Price: $949,900
- HOA FEE: $234/month
- Status: Active
- Type: Single Family
- Source: MRMLS
- MLS ID: DW26071674
- Updated: 4/12/2026
- Days on Market: 49 days
- Added to Site: 50 day(s) ago
Interior
- Rooms/Areas: Walk-In Closet, Foyer
- Fireplace(s): None
Rooms
Bathrooms
- Total Bathrooms: 3
- Full Bathrooms: 3
Bedrooms
- Total Bedrooms: 4
Other Rooms
- Laundry: Individual Room
Additional Information
- Shared Amenities: Pet Rules
- Pool Description: None
Parking
- Garage: Yes
- Garage Spaces: 2
Location
- County: Los Angeles
- Driving Directions: from Fenton Ave enter the community driveway
School Information
- School District: Los Angeles Unified
Community
- Community Features: Sidewalks
- Assoc. Name: None
Heating & Cooling
- Cooling Type: Central Air
- Heating Type: Central
Utilities
- Sewer: Public Sewer
- Water: Public
Structural Information
- Structure Type: Single Family Residence
- Common Walls: No Common Walls
- Entry Location: 1
- Stories/Levels: Two
- Stories Description: Two
- Square Feet: 2,630
- Sq. Ft. Source: Assessor
- Year Built: 2023
- Year Built Source: Public Records
Lot Features
- Property View: None
- Lot Size (Acres): 1.7081
- Lot Size (Sq. Ft.): 74,406
- Lot Size Source: Assessor
- Lot Description: 0-1 Unit/Acre, 2-5 Units/Acre
Financial Considerations
- Price Per Sq. Ft.: $361.18
- Association Fee: $234
- Assoc Fee Freq.: Monthly
Disclosures and Reports
- Special Conditions: Standard
Listed by SEED Realties, Inc., Sem Gulinyan
Get Pre-Approved Today
Schools
Schools serving 11755 Fenton
School District:Los Angeles Unified School District
| Name | Grades | Distance |
|---|---|---|
Charles Maclay Middle School 12540 Pierce Ave., Los Angeles, CA 91331 | 6-8 | 1.1 mi |
Cesar E. Chavez Learning Academies-Teacher Preparation Academy 1001 Arroyo Avenue, San Fernando, CA 91340 | 9-12 | 1.6 mi |
Cesar E. Chavez Learning Academies-Social Justice Humanitas Academy 1001 Arroyo Avenue, San Fernando, CA 91340 | 9-12 | 1.6 mi |
Academy of Scientific Exploration (ASE) 1001 Arroyo Avenue, San Fernando, CA 91340 | 9-12 | 1.6 mi |
San Fernando Senior High School 11133 O'Melveny Avenue, San Fernando, CA 91340 | 9-12 | 2.9 mi |
Sylmar Senior High School 13050 Borden Ave., Los Angeles, CA 91342 | 9-12 | 3.2 mi |
Sylmar Biotech Health Academy 13050 Borden Ave., Los Angeles, CA 91342 | 9-12 | 3.2 mi |
Disclaimer:
School attendance boundaries provided by ATTOM Data Solutions and are for reference only. Contact the school directly to verify enrollment eligibility.
Price & Sales History for 11755 Fenton
Date
Details
Price
Change
Source
4/09/2026
Listed
$949,900
—
MLS
Disclaimer: Historical sales information is derived from public records provided by the county offices. Information is not guaranteed and should be independently verified.

Tax History
Tax History for 11755 Fenton
Year
Property Taxes
Change
Tax Assessment
Change
2025
$6,554
—
$507,064
—
Disclaimer: Historical tax information is derived from public records provided by the county offices. Information is not guaranteed and should be independently verified.
Estimate the Cost
Estimate the Cost for 11755 Fenton
11755 Fenton, Sylmar, CA 91342 (MLS# DW26071674) is a Single Family property with 4 bedrooms and 3 full bathrooms. 11755 Fenton is currently listed for $949,900 and was received on April 09, 2026. Want to learn more about 11755 Fenton? Do you have questions about finding other Single Family real estate for sale in Sylmar? You can browse all Sylmar real estate or contact a Coldwell Banker agent to request more information.