This is a carousel with tiles that activate property listing cards. Use the previous and next buttons to navigate.
1/27
$295,000
This is a carousel with tiles that activate property listing cards. Use the previous and next buttons to navigate.
1/27
Property Description
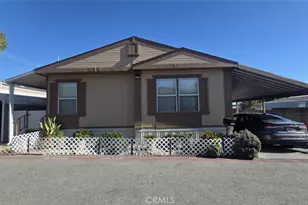
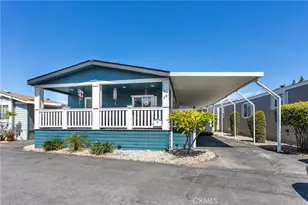
Welcome home to this beautifully designed residence offering spacious living, thoughtful privacy, and resort-style community amenities.
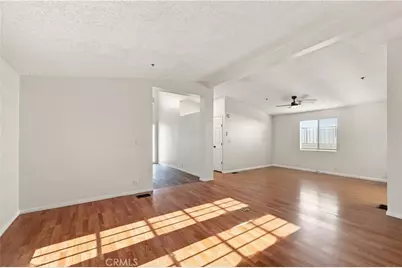
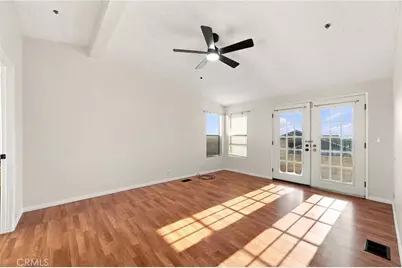
Upon entering, you are greeted by a grand hallway that opens into a bright, spacious living and dining area. The living room features a cozy fireplace and double doors leading to the backyard, where you can enjoy a peaceful peek-a-boo view of the mountains. The open-concept dining area flows seamlessly into the kitchen, creating the perfect space for entertaining and family gatherings.
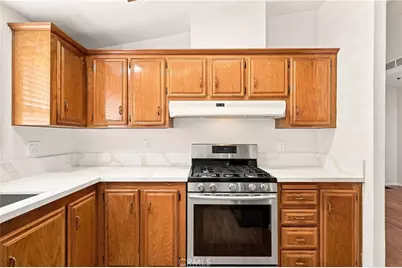
The updated kitchen features quartz countertops, attractive cabinetry, and plenty of workspace. A generously sized bedroom is located toward the front of the home, offering privacy from the other bedrooms, along with a conveniently located hallway bathroom. The separate, oversized laundry room provides excellent storage and functionality.
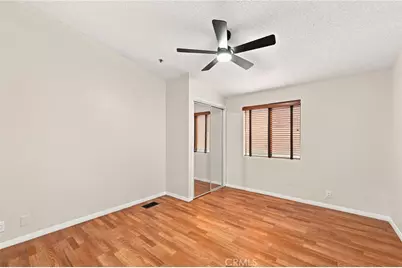
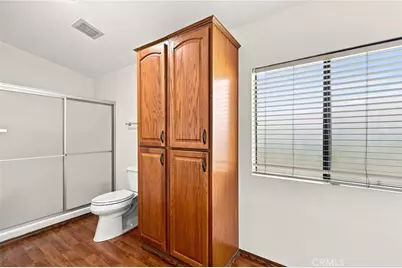
The spacious second bedroom offers plenty of room for family or guests. The primary suite is a true retreat, featuring a large bedroom, an extra-large closet, and a spacious private bathroom.
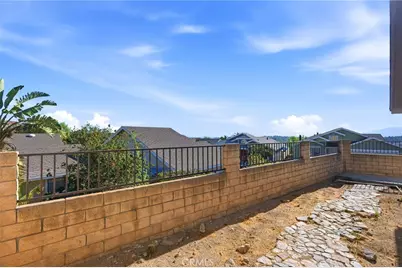
Step outside and enjoy a generous backyard with room for family fun, entertaining, BBQs, and relaxing while taking in the beautiful mountain views.
And the lifestyle doesn't stop at home! Enjoy resort-style community amenities including a sparkling pool, basketball court, picnic area, and handball court.
Why leave for vacation when you can live like you're on vacation every day? Come experience the comfort, space, and lifestyle this beautiful community has to offer!
Full Property Details
Full Property Details for 13691 Gavina #625
General
- Price: $295,000
- Status: Active
- Type: Mobile Home
- Source: MRMLS
- MLS ID: SR26182608
- Updated: 10/3/2026
- Days on Market: 50 days
- Added to Site: 49 day(s) ago
Rooms
Bathrooms
- Total Bathrooms: 2
- Full Bathrooms: 2
Bedrooms
- Total Bedrooms: 3
Other Rooms
- Laundry: Individual Room
Additional Information
- Pool Description: Community
Parking
- Garage Spaces: 2
- Garage Description: Attached
Location
- County: Los Angeles
- Development Name: SYL - Sylmar
- Driving Directions: From Hubbard Street, turns to Gavina Ave. On San Marino make a right. Space 625 on the left side.
School Information
- School District: Los Angeles Unified
Utilities
- Sewer: Public Sewer
- Water: Public
Structural Information
- Entry Location: 1
- Square Feet: 1,512
- Year Built: 1988
Manufactured Home
- Mfg Name: 09881 Silvercrest IND Inc.
- Dimensions: 64 x 14
- Home to Remain: Yes
Park Information
- Park Name: Santiago Estates Mobile Home Park
Lot Features
- Lot Description: Biking, Hiking, Mountainous, Foothills, Park
Financial Considerations
- Price Per Sq. Ft.: $195.11
Listed by Rise Realty, Lupe Iturriaga
Get Pre-Approved Today
Price & Sales History for 13691 Gavina #625
Date
Details
Price
Change
Source
8/20/2026
Listed
$295,000
—
MLS
Disclaimer: Historical sales information is derived from public records provided by the county offices. Information is not guaranteed and should be independently verified.

Tax History
Tax History for 13691 Gavina #625
Year
Property Taxes
Change
Tax Assessment
Change
2025
$452
8%
-100%
2023
$419
4%
$33,417
2%
2022
$401
4%
$32,763
2%
2021
$385
—
$32,217
1%
2020
$385
—
$31,793
—
Disclaimer: Historical tax information is derived from public records provided by the county offices. Information is not guaranteed and should be independently verified.
Estimate the Cost
Estimate the Cost for 13691 Gavina #625
13691 Gavina #625, Sylmar, CA 91342 (MLS# SR26182608) is a Mobile Home property with 3 bedrooms and 2 full bathrooms. 13691 Gavina #625 is currently listed for $295,000 and was received on August 20, 2026. Want to learn more about 13691 Gavina #625? Do you have questions about finding other Mobile Home real estate for sale in Sylmar? You can browse all Sylmar real estate or contact a Coldwell Banker agent to request more information.