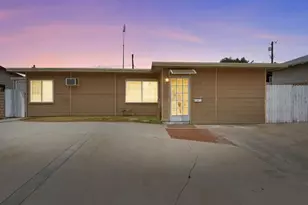
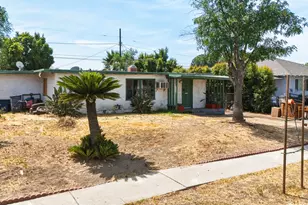
This is a carousel with tiles that activate property listing cards. Use the previous and next buttons to navigate.
1/1
$450,000
This is a carousel with tiles that activate property listing cards. Use the previous and next buttons to navigate.
1/1
Property Description
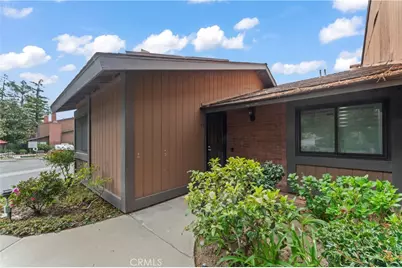
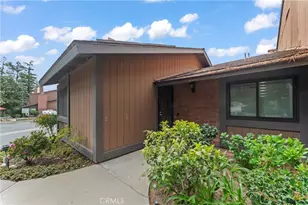
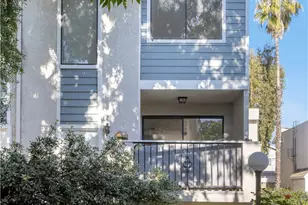
Rare Single story remodeled 2+2 Townhome with direct access oversized Garage & private Patio! Step into this beautifully upgraded home where modern design meets thoughtful craftsmanship. This turnkey 2+2 home blends modern upgrades, smart features, and timeless finishes-ready for you to move in and enjoy. Featuring elegant Duttonwood Ash matte ceramic tile flooring throughout, this residence offers a seamless, contemporary feel enhanced by new baseboards, fresh designer paint, recessed lighting, updated interior doors, and refined electrical finishes. Custom, hand-crafted American solid basswood window shutters with a sophisticated double-panel, split-tilt design and triple-layer finish add timeless elegance and privacy throughout the home. The fully renovated kitchen is a true showstopper, designed for both style and functionality. It boasts sleek quartz countertops with a rich charcoal base and warm mineral veining, complemented by custom cabinetry with soft-close drawers and doors, pull-out shelving, lazy Susan corner units, and a built-in double trash system. Include a unique versatile island with cabinetry on both sides. Premium appliances-including an LG refrigerator and microwave, plus GE stove and dishwasher-elevate the space, along with a Broan NuTone range hood featuring Wi-Fi connectivity. A striking Kraus Bellucci black granite composite sink with accessories completes this chef-inspired kitchen. Both bathrooms have been tastefully upgraded with modern vanity cabinets, matching quartz countertops, ceramic vessel sinks, farmhouse-style mirrors, and updated fixtures, creating a spa-like atmosphere. The bedrooms offer charm and character with barn doors and the Primary has a stylish farmhouse ceiling fan with dual-finish blades and reversible motors for year-round comfort. The garage has been extensively improved with new drywall, trim, and recessed lighting, and includes a recently replaced Rheem Performance 40-gallon ultra-low NOx water heater. The upgraded LiftMaster Elite jackshaft garage system features a fully insulated steel-backed door and Wi-Fi-enabled myQ access. The garage roof was newly installed by the HOA in April 2025, adding additional peace of mind. A lovely quaint and secure community of 64 units nearby all amenities and close to several freeways & recreational facilities. For added convenience, furnishings are available for purchase.
Full Property Details
Full Property Details for 14456 Foothill #47
General
- Sold For: $450,000
- HOA FEE: $649/month
- Status: Closed
- Type: Townhouse
- Source: MRMLS
- MLS ID: SR26073763
- Added to Site: 138 day(s) ago
Interior
- Rooms/Areas: All Bedrooms Down, Main Floor Primary Bedroom, Kitchen, Living Room
- Interior Features: Dry Bar, Built-in Features, Ceiling Fan(s), Pantry, Recessed Lighting, Granite Counters
- Fireplace: Yes
- Fireplace(s): Living Room
- Eating Areas: Family Kitchen, Dining Room, Separated
- Appliances: Water Heater, Range Hood, Gas Range, High Efficiency Water Heater, Gas Oven
Rooms
Bathrooms
- Total Bathrooms: 2
- Full Bathrooms: 2
Bedrooms
- Total Bedrooms: 2
Other Rooms
- Laundry: Gas Dryer Hookup, In Garage, Washer Hookup
Additional Information
- Shared Amenities: Insurance, Pool, Trash, Spa/Hot Tub, Maintenance Grounds
- Pool Description: Association, In-Ground, Fiberglass
- Spa Description: Association
Exterior
- Deck/Patio: Enclosed, Open Patio, Patio, Slab
Parking
- Garage: Yes
- Garage Spaces: 2
- Parking: Garage, Garage (Direct Access), Garage Faces Rear, Private, Garage Door Opener, Oversized
Location
- County: Los Angeles
- Driving Directions: Exit Roxford St off the 210 freeway, head west. Left on Foothill. Right into complex, straight ahead to the right.
School Information
- School District: Los Angeles Unified
- Elementary School: BUTOVE
- Middle School: BUTOVE
- High School: BUTOVE
Community
- Community Features: Curbs, Biking, Hiking, Foothills, Street Lights, Sidewalks, Suburban
Heating & Cooling
- Cooling Type: Central Air
- Heating Type: Central
Utilities
- Sewer: Public Sewer
- Water: Public
Structural Information
- Structure Type: Townhouse
- Foundation: Concrete Perimeter, Slab
- Roof: Shingle
- Common Walls: End Unit, 1 Common Wall, No One Below, No One Above
- Windows: Shutters, Double-Pane Windows
- Doors: Sliding Doors
- Entry Location: 1st Floor
- Stories/Levels: One
- Stories Description: One
- Square Feet: 908
- Sq. Ft. Source: Assessor
- Year Built: 1979
- Year Built Source: Assessor
- Property Condition: Turnkey, Updated/Remodeled
Lot Features
- Property View: Park/Greenbelt, Neighborhood
- Lot Size (Acres): 4.4951
- Lot Size Source: Assessor
- Lot Description: Corner Lot, Landscaped, Greenbelt
- Fencing (Description): Good Condition
Financial Considerations
- Price Per Sq. Ft.: $495.59
- Association Fee: $649
- Assoc Fee Freq.: Monthly
Disclosures and Reports
- Special Conditions: Standard
Listed by HomeSmart Evergreen Realty, Alison Taylor and HomeSmart Evergreen Realty, Rima Chamoun
Sold by LPT Realty, Inc, Zoya Guejeyan

Get Pre-Approved Today
Price & Sales History for 14456 Foothill #47
Date
Details
Price
Change
Source
7/30/2026
Sold
$450,000
-9.09%
MLS
6/30/2026
Price Reduced
$494,998
-1%
MLS
5/17/2026
Price Reduced
$499,998
-0.99%
MLS
4/15/2026
Price Increased
$505,000
1%
MLS
4/14/2026
Listed
$499,999
—
MLS
Disclaimer: Historical sales information is derived from public records provided by the county offices. Information is not guaranteed and should be independently verified.
14456 Foothill #47, Sylmar, CA 91342 (MLS# SR26073763) is a Townhouse property that was sold at $450,000 on July 30, 2026. Want to learn more about 14456 Foothill #47? Do you have questions about finding other Townhouse real estate for sale in Sylmar? You can browse all Sylmar real estate or contact a Coldwell Banker agent to request more information.