This is a carousel with tiles that activate property listing cards. Use the previous and next buttons to navigate.
1/1
$379,000
This is a carousel with tiles that activate property listing cards. Use the previous and next buttons to navigate.
1/1
Property Description
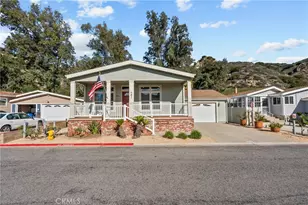
Welcome to guard-gated Oakridge Mobile Home Park! This open-concept home features a cozy living room with a stunning two-sided stacked stone fireplace.
The kitchen offers stone countertops, a farmhouse sink, and a natural wood island with inlaid stone and subtle underlighting. The primary suite includes double doors, a fireplace, walk-in closet, and a spa-like bath with a double massage shower and heated towel rack.
Additional highlights include a designer powder room (convertible to full bath), upgraded lighting, and a Zen-inspired backyard with wood-look tile, artificial turf, and mature trees-perfect for relaxing or entertaining.
All sales subject to park management approval. Buyer must meet park requirements, including qualification at time of offer (POF or chattel loan) and max 43% DTI (including space rent). Cash buyers not exempt. Approval may take up to 15 days.
Buyer to verify all information, complete all inspections, and review park rules. Property sold as-is; no repairs or credits.
Full Property Details
Full Property Details for 15455 Glenoaks #67
General
- Sold For: $379,000
- Status: Closed
- Type: Mobile Home
- Source: MRMLS
- MLS ID: WS26075106
- Added to Site: 97 day(s) ago
Interior
- Rooms/Areas: Walk-In Closet, Primary Bedroom, Walk-In Pantry, Laundry, All Bedrooms Down, Main Floor Primary Bedroom, Kitchen, Living Room, Main Floor Bedroom, Primary Suite, Primary Bathroom
- Interior Features: Sunken Living Room, Ceiling Fan(s), Recessed Lighting, Copper Plumbing (Full), Stone Counters, Granite Counters
- Appliances: Water Heater, Microwave, Gas Water Heater, Gas Range, Water Line to Refrigerator, Gas Oven, Dishwasher
- Flooring: Laminate
Rooms
Bathrooms
- Total Bathrooms: 2
- Full Bathrooms: 1
- Half Bathrooms: 1
Bedrooms
- Total Bedrooms: 2
Other Rooms
- Laundry: Individual Room, Washer Included, Dryer Included
Additional Information
- Shared Amenities: Call for Rules, Spa/Hot Tub, Banquet Facilities, Security, Management, Weight Limit, Pet Rules, Permitted Types, Tennis Court(s), Pickleball, Pool, Outdoor Cooking Area, Barbecue, Clubhouse, Controlled Access, Meeting Room, Maintenance Grounds, Guard, Recreation Room, Gym/Exercise Room, Playground
- Pool Description: In-Ground, Community, Heated
- Spa Description: In-Ground
Exterior
- Deck/Patio: Front Porch, Porch
Parking
- Garage Spaces: 1
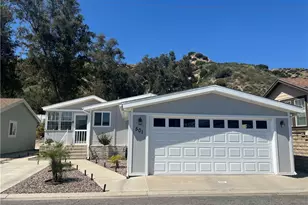
- Parking Features: Garage, Paved, Direct Garage Access, Garage (Single Door), Guest, Garage Faces Front
- Garage Description: Attached
Location
- County: Los Angeles
- Development Name: SYL - Sylmar
- Driving Directions: Enter the park, make your first right, and go down two blocks and make a right on Colt. Park in the visitors parking in front of clubhouse
School Information
- School District: Los Angeles Unified
- Elementary School: SYLMAR
- Middle School: OLIVIS
- High School: SYLMAR
Heating & Cooling
- Cooling Type: Central Air
- Heating Type: Fireplace(s), Forced Air
Utilities
- Sewer: Public Sewer
- Water: Public
Structural Information
- Construction: Vinyl Siding, Steel, Drywall Walls
- Skirting: Vinyl, Frame, Concrete
- Roof: Shingle, Asphalt
- Windows: ENERGY STAR Qualified Windows
- Entry Location: Front door
- Square Feet: 1,680
- Year Built: 2009
- Property Condition: Repairs (Cosmetic)
Manufactured Home
- Mobile Home Type: Double Wide
- Make: Skyline
- Model: PSP PREM A111-CT
- Dimensions: 56 x 15
- Home to Remain: Yes
Park Information
- Park Name: Oakridge Mobile Home Park
Lot Features
- Property View: Mountain(s)
- Lot Description: Street Lights, Sidewalks
- Fencing (Description): Vinyl
Financial Considerations
- Price Per Sq. Ft.: $225.6
Disclosures and Reports
- Inclusions: Refrigerator, Stove, Washer and dryer
Listed by Yvette Marie Kuiland, Broker, YVETTE KUILAND
Sold by Broker Intrust Real Estate-Hosep Stepanian, Claudia Gutierrez

Get Pre-Approved Today
Schools
Schools serving 15455 Glenoaks #67
School District:Los Angeles Unified School District
| Name | Grades | Distance |
|---|---|---|
Herrick Avenue Elementary School 13350 Herrick Ave., Los Angeles, CA 91342 | K-5 | 1 mi |
Olive Vista Middle School 14600 Tyler St., Los Angeles, CA 91342 | 6-8 | 1.5 mi |
Sylmar Biotech Health Academy 13050 Borden Ave., Los Angeles, CA 91342 | 9-12 | 2.1 mi |
Sylmar Senior High School 13050 Borden Ave., Los Angeles, CA 91342 | 9-12 | 2.1 mi |
Cesar E. Chavez Learning Academies-Teacher Preparation Academy 1001 Arroyo Avenue, San Fernando, CA 91340 | 9-12 | 3.8 mi |
Cesar E. Chavez Learning Academies-Social Justice Humanitas Academy 1001 Arroyo Avenue, San Fernando, CA 91340 | 9-12 | 3.8 mi |
Academy of Scientific Exploration (ASE) 1001 Arroyo Avenue, San Fernando, CA 91340 | 9-12 | 3.8 mi |
San Fernando Senior High School 11133 O'Melveny Avenue, San Fernando, CA 91340 | 9-12 | 4.1 mi |
Disclaimer:
School attendance boundaries provided by ATTOM Data Solutions and are for reference only. Contact the school directly to verify enrollment eligibility.
Price & Sales History for 15455 Glenoaks #67
Date
Details
Price
Change
Source
6/17/2026
Sold
$379,000
—
MLS
4/09/2026
Listed
$379,000
—
MLS
Disclaimer: Historical sales information is derived from public records provided by the county offices. Information is not guaranteed and should be independently verified.
15455 Glenoaks #67, Sylmar, CA 91342 (MLS# WS26075106) is a Mobile Home property that was sold at $379,000 on June 17, 2026. Want to learn more about 15455 Glenoaks #67? Do you have questions about finding other Mobile Home real estate for sale in Sylmar? You can browse all Sylmar real estate or contact a Coldwell Banker agent to request more information.