This is a carousel with tiles that activate property listing cards. Use the previous and next buttons to navigate.
1/1
$1,860,000
This is a carousel with tiles that activate property listing cards. Use the previous and next buttons to navigate.
1/1
Property Description
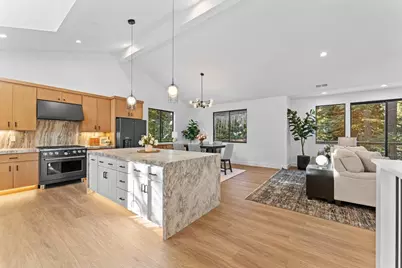
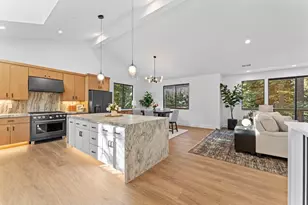
Brand-new home offers a refined blend of modern craftsmanship, thoughtful design, and a peaceful sense of retreat. The kitchen anchors the home with sleek Café kitchen appliances known for their modern design and a slab quartz kitchen island with full waterfall, creating a striking focal point for everyday living and entertaining. Throughout the interior, carefully chosen details- hot-rolled metal gas fireplace, custom iron interior handrails, 8-foot alder doors, high vaulted open beam ceiling, custom designer lighting, and suttle under cabinet kitchen lighting-add warmth, depth, and architectural interest. A storage room provides a comfortable space for movies, gaming, or entertainment, enhancing the home's versatile living options. Designed for comfort and ease, the home offers level access with no steps to the main living area and primary suite. Expansive windows and a large dormer over the kitchen sink fill the home with natural light and views of the surrounding greenery. Outdoor living extends seamlessly with a spacious upper-level deck spanning the entire back of the home (set up for a hot tub), overlooking a forested backdrop and generous surrounding space that provides excellent privacy. Below, a secondary deck creates an intimate setting, with stairs leading to ground level and subarea. Additional details include slab quartz countertops in all bathrooms paired with gunmetal fixtures, custom decorator tile, and distinctive custom barn-door style shower doors. The home also features Trex decking, a durable 40-year composition roof, a sunny southern kitchen dormer, and convenient lower-level access to the subarea offering abundant additional storage. Built in 2026 with modern construction standards and efficient heating and cooling systems, wiring for hot tub and this home is designed to reduce utility consumption while providing lower residual costs of ownership. Ideally located just a short drive to public beach access, hiking and biking trails, and the restaurants and recreation of North Lake Tahoe, this home offers the perfect balance of privacy, comfort, and mountain-lake lifestyle.
Full Property Details
Full Property Details for 1174 Statford Way
General
- Sold For: $1,860,000
- Status: Closed
- Type: Single Family
- Source: Tahoe_MLS
- MLS ID: 20260039
- Added to Site: 295 day(s) ago
Interior
- Interior Features: High Ceilings, Family Room, Den, Unfinished
- Fireplace: Yes
- Fireplace(s): Fireplace: Living Room, Gas Fireplace, Other
- Appliances: Range, Oven, Microwave, Disposal, Dishwasher, Refrigerator
- Flooring: Carpet, Wood, Tile
Rooms
Bathrooms
- Total Bathrooms: 4
- Full Bathrooms: 3
- Half Bathrooms: 1
Bedrooms
- Total Bedrooms: 4
Other Rooms
- Laundry: Laundry Room, Common Area
Exterior
- Porch/Patio/Deck: Deck(s): 2
Parking
- Garage: Yes
- Attached garage: Yes
- Garage Spaces: 2
- Covered Spaces: 2
- Parking Features: Two, Attached, Garage Door Opener, Parking Pad
Location
- Area: KINGSWOOD WEST 1-2-1NR
- County: Placer
- Subdivision: North LakeTahoe
- Cross Streets: lords way
- Driving Directions: highway 267 to national avenue right on regency way and left on statford way go to almost topofhill
Heating & Cooling
- Heating Type: Natural Gas
Utilities
- Sewer: Utility District
- Water: Utility District
- Utility Description: Natural Gas Available
Structural Information
- Architectural Style: Mountain
- Exterior Const.: Frame
- Roof: Composition
- Windows: Low Emissivity Windows
- Sq. Ft. Source: Plans
- Year Built: 2026
- Property Condition: New Construction
Lot Features
- Property View: Trees/Woods, Mountain(s)
- Mountain views: Yes
- Lot Size (Acres): 0.2571
- Lot Size (Sq. Ft.): 11,200
- Lot Dimensions: 80 x 140
- Topography: Downslope
- Lot Features: Street
Financial Considerations
- For Sale: Yes
- Terms: Cash To New Loan
Disclosures and Reports
- Special Conditions: Standard
- APN: 112260005000
Listed by Centr-21 Tahoe North, Realtors, C. Kelly Smith
Sold by Compass, Clayton Humphries
Get Pre-Approved Today
Schools
Schools serving 1174 Statford Way
School District:Tahoe-Truckee Joint Unified School District
| Name | Grades | Distance |
|---|---|---|
Kings Beach Elementary School 8125 Steelhead Avenue, Kings Beach, CA 96143 | K-4 | 1.9 mi |
North Tahoe School 2945 Polaris Road, Tahoe City, CA 96145 | 5-8 | 5.2 mi |
North Tahoe High School 2945 Polaris Road, Tahoe City, CA 96145 | 9-12 | 5.2 mi |
Disclaimer:
School attendance boundaries provided by ATTOM Data Solutions and are for reference only. Contact the school directly to verify enrollment eligibility.
Price & Sales History for 1174 Statford Way
Date
Details
Price
Change
Source
10/13/2026
Sold
$1,860,000
-2.08%
MLS
8/10/2026
Price Reduced
$1,899,467
-0.03%
MLS
8/08/2026
Price Reduced
$1,899,967
—
MLS
8/06/2026
Price Reduced
$1,899,968
—
MLS
8/05/2026
Price Reduced
$1,899,969
—
MLS
8/04/2026
Price Reduced
$1,899,970
—
MLS
8/02/2026
Price Reduced
$1,899,971
—
MLS
8/01/2026
Price Reduced
$1,899,972
—
MLS
7/31/2026
Price Reduced
$1,899,973
—
MLS
7/27/2026
Price Reduced
$1,899,974
—
MLS
7/22/2026
Price Reduced
$1,899,994
—
MLS
7/20/2026
Price Reduced
$1,899,995
—
MLS
7/18/2026
Price Reduced
$1,899,996
—
MLS
7/17/2026
Price Reduced
$1,899,997
—
MLS
7/12/2026
Price Reduced
$1,899,998
—
MLS
6/29/2026
Price Reduced
$1,899,999
-2.49%
MLS
6/24/2026
Price Reduced
$1,948,495
-2.5%
MLS
6/22/2026
Price Reduced
$1,998,495
—
MLS
6/21/2026
Price Reduced
$1,998,496
—
MLS
6/20/2026
Price Reduced
$1,998,497
—
MLS
6/13/2026
Price Reduced
$1,998,498
—
MLS
6/11/2026
Price Reduced
$1,998,499
-0.07%
MLS
6/07/2026
Price Reduced
$1,999,899
—
MLS
5/31/2026
Price Reduced
$1,999,900
—
MLS
5/26/2026
Price Increased
$1,999,996
—
MLS
5/24/2026
Price Reduced
$1,999,990
—
MLS
5/21/2026
Price Reduced
$1,999,998
—
MLS
5/16/2026
Price Increased
$1,999,999
—
MLS
5/12/2026
Price Reduced
$1,999,979
—
MLS
5/07/2026
Price Reduced
$1,999,998
-0.1%
MLS
5/05/2026
Price Increased
$2,001,998
0.1%
MLS
4/28/2026
Price Reduced
$1,999,998
—
MLS
4/16/2026
Price Reduced
$1,999,999
-4.76%
MLS
4/02/2026
Price Reduced
$2,099,958
—
MLS
3/29/2026
Price Increased
$2,099,978
—
MLS
3/26/2026
Price Reduced
$2,099,899
—
MLS
3/19/2026
Price Reduced
$2,099,900
—
MLS
3/13/2026
Price Increased
$2,099,999
—
MLS
2/27/2026
Price Increased
$2,099,900
0.04%
MLS
1/12/2026
Listed
$2,099,000
—
MLS
Disclaimer: Historical sales information is derived from public records provided by the county offices. Information is not guaranteed and should be independently verified.
1174 Statford Way, Tahoe Vista, CA 96148 (MLS# 20260039) is a Single Family property that was sold at $1,860,000 on October 13, 2026. Want to learn more about 1174 Statford Way? Do you have questions about finding other Single Family real estate for sale in Tahoe Vista? You can browse all Tahoe Vista real estate or contact a Coldwell Banker agent to request more information.
