This is a carousel with tiles that activate property listing cards. Use the previous and next buttons to navigate.
1/1
$3,200,000
This is a carousel with tiles that activate property listing cards. Use the previous and next buttons to navigate.
1/1
Property Description
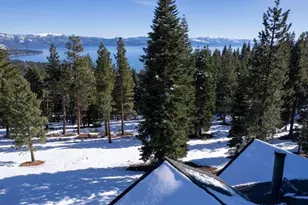
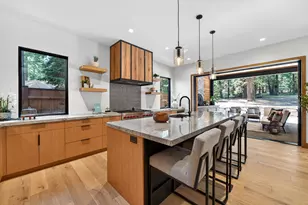
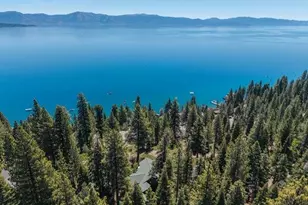
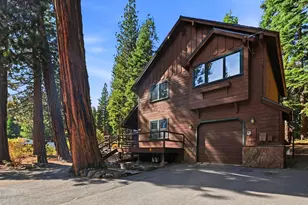
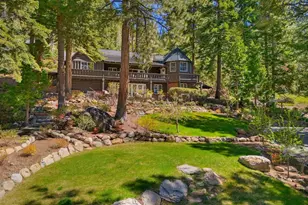
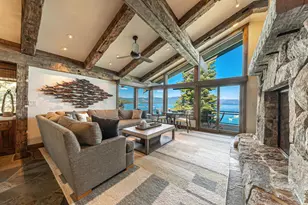
Where refined mountain architecture converges with state-of-the-art innovation, this exceptional tree-top lakeview estate captures the essence of elevated living in the heart of Lake Tahoe. Situated within one of North Lake Tahoe's most distinguished neighborhoods and adjacent to a substantial acreage parcel, the property enjoys an uncommon sense of privacy and openness. Filtered lake views through a canopy of mature pines create a tranquil, elevated perspective, while nearby trail systems invite year-round hiking, biking, and winter recreation just moments from your door. Spanning nearly 5,000 square feet across three thoughtfully designed levels, this six-bedroom, four-and-a-half-bath mountain lodge artfully blends classic Tahoe craftsmanship with advanced smart home integration. Authentic log accents both inside and out lend warmth, texture, and unmistakable alpine character-evoking the timeless charm of a true Tahoe retreat while maintaining a refined, contemporary aesthetic. Expansive windows frame serene treetop lake vistas and bathe the interiors in natural light. Zoned climate control, independent furnaces on each level, and radiant heated floors in the primary baths ensure tailored comfort and efficiency throughout every season. The chef's kitchen stands as both architectural centerpiece and culinary showpiece, appointed with Wolf and Sub-Zero appliances, double ovens, a warming drawer, Bosch dishwasher, and under-counter microwave-equally suited for elevated entertaining or intimate gatherings. Just beyond, the home's entertainment wing unfolds with a spacious game room featuring billiards, refrigerator, ice maker, and auxiliary dishwasher, complemented by an impressive, dedicated wine room designed for the discerning collector-ideal for curated tastings and elegant display. Engineered as a fully integrated smart residence, the home operates on a comprehensive Control4 automation platform accessible via touchscreen, voice command, or smartphone. Lighting, motorized window coverings, climate systems, air purification, security cameras, audio/visual components, robotic vacuums, and wildlife deterrent systems function seamlessly within a unified digital ecosystem. Dual-WAN connectivity with Starlink and AT&T Fiber ensures exceptional reliability for remote work, streaming, and real-time property management. A private theater with immersive surround sound delivers a cinematic experience at home, while a discreet office and wellness studio-complete with full-size safe, treadmill, and weight system-provides a secluded retreat for productivity and personal well-being. The primary suite offers a serene sanctuary with filtered lake views, a steam shower, jetted soaking tub, and spa-inspired finishes designed for restoration and relaxation. Outdoor living spaces extend gracefully among the treetops, where expansive rear decks enjoy exceptional privacy thanks to the adjacent acreage and natural forest setting. The hot tub is ideally positioned for both seclusion and abundant sun exposure, creating a rare combination of warmth, light, and tranquility. A natural gas barbecue enhance the setting for year-round gatherings. Heated rooflines and gutters mitigate winter buildup, and professionally designed landscaping incorporates remotely managed smart irrigation for effortless maintenance. Beyond the property itself, the location offers exceptional accessibility. Reno-Tahoe International Airport is approximately a 45-50 minute drive, providing convenient regional and national air service. San Francisco is roughly 3.5 to 4 hours away by car, with this North Lake Tahoe location often allowing for more efficient in-and-out access to the Bay Area compared to many other Tahoe communities. Nearby public beaches, boat launch facilities, and trailheads further enhance the ease of enjoying Tahoe's four-season lifestyle This is not merely a home, but a refined alpine sanctuary-with authentic Tahoe charm
Full Property Details
Full Property Details for 1352 Kings Way
General
- Sold For: $3,200,000
- Status: Closed
- Type: Single Family
- Source: Tahoe_MLS
- MLS ID: 20260204
- Added to Site: 193 day(s) ago
Interior
- Interior Features: High Ceilings, Family Room, Great Room, Office
- Fireplace: Yes
- Fireplace(s): Fireplace: Living Room, Family Room, Master Bedroom
- Appliances: Range, Oven, Microwave, Disposal, Dishwasher, Refrigerator, Washer, Dryer
- Flooring: Carpet, Wood, Stone
Rooms
Bathrooms
- Total Bathrooms: 5
- Full Bathrooms: 4
- Half Bathrooms: 1
Bedrooms
- Total Bedrooms: 6
Other Rooms
- Laundry: Laundry Room
Additional Information
- Security/Safety: Security System, Audio Surveillance, Closed Circuit Camera(s)
Exterior
- Porch/Patio/Deck: Deck(s): 3 or more
Parking
- Garage: Yes
- Attached garage: Yes
- Garage Spaces: 3
- Covered Spaces: 3
- Parking Features: Three, Attached
Location
- Area: KINGSWOOD WEST 1-2-1NR
- County: Placer
- Subdivision: North LakeTahoe
- Driving Directions: highway 267 to national avenue right on regency way go to end of street left on kings way, go to top
Heating & Cooling
- Heating Type: Natural Gas
Utilities
- Sewer: Utility District
- Water: Utility District
- Utility Description: Natural Gas Available
Structural Information
- Architectural Style: Mountain
- Exterior Const.: Frame
- Year Built: 2003
- Property Condition: Like New
Lot Features
- Property View: Lake, Trees/Woods, Mountain(s)
- Mountain views: Yes
- Topography: Downslope
- Lot Features: Street
Financial Considerations
- For Sale: Yes
- Terms: Cash To New Loan
Disclosures and Reports
- Special Conditions: Standard
- APN: 112220011000
Listed by Centr-21 Tahoe North, Realtors, C. Kelly Smith
Sold by Chase International - TC, Elizabeth Edmunds

Get Pre-Approved Today
Schools
Schools serving 1352 Kings Way
School District:Tahoe-Truckee Joint Unified School District
| Name | Grades | Distance |
|---|---|---|
Kings Beach Elementary School 8125 Steelhead Avenue, Kings Beach, CA 96143 | K-4 | 2 mi |
North Tahoe School 2945 Polaris Road, Tahoe City, CA 96145 | 5-8 | 4.8 mi |
North Tahoe High School 2945 Polaris Road, Tahoe City, CA 96145 | 9-12 | 4.8 mi |
Disclaimer:
School attendance boundaries provided by ATTOM Data Solutions and are for reference only. Contact the school directly to verify enrollment eligibility.
Price & Sales History for 1352 Kings Way
Date
Details
Price
Change
Source
7/31/2026
Sold
$3,200,000
-3%
MLS
4/17/2026
Price Reduced
$3,299,000
-8.34%
MLS
2/17/2026
Listed
$3,599,000
—
MLS
Disclaimer: Historical sales information is derived from public records provided by the county offices. Information is not guaranteed and should be independently verified.
1352 Kings Way, Tahoe Vista, CA 96148 (MLS# 20260204) is a Single Family property that was sold at $3,200,000 on July 31, 2026. Want to learn more about 1352 Kings Way? Do you have questions about finding other Single Family real estate for sale in Tahoe Vista? You can browse all Tahoe Vista real estate or contact a Coldwell Banker agent to request more information.