This is a carousel with tiles that activate property listing cards. Use the previous and next buttons to navigate.
1/1
$965,000
This is a carousel with tiles that activate property listing cards. Use the previous and next buttons to navigate.
1/1
Property Description
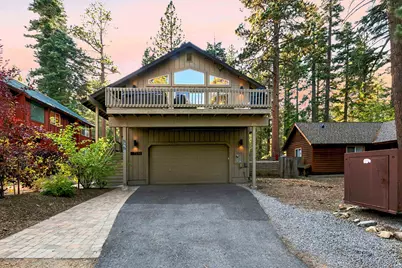
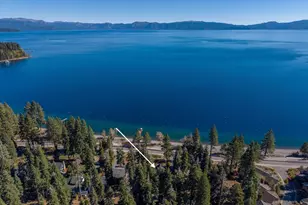
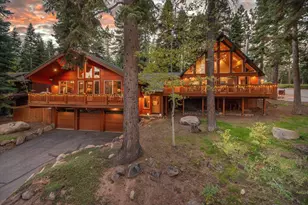
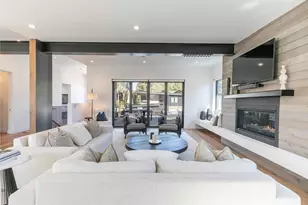
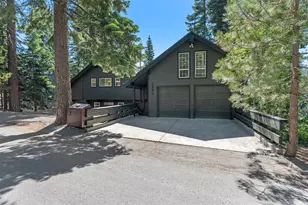
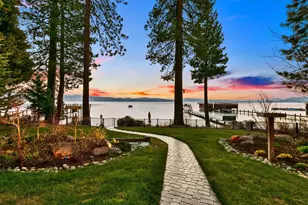
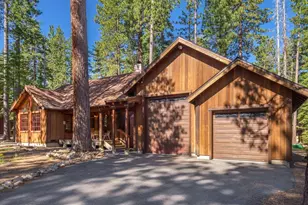
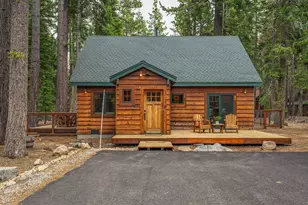
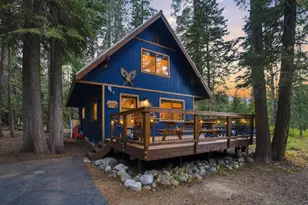
Welcome to a warm and inviting Tahoe retreat where classic mountain character meets comfortable, easygoing living. Surrounded by towering evergreens, this thoughtfully presented home captures the feeling that makes Tahoe so special: privacy, connection to nature, and spaces designed for gathering with family and friends. At the heart of the home is a light-filled great room featuring vaulted wood ceilings, expansive windows, warm wood finishes, and a cozy gas-log stove. The open living, dining, and kitchen areas create an inviting central gathering space, while the abundant windows bring the surrounding forest into view and fill the home with natural light. The kitchen is designed for both everyday living and entertaining, with generous cabinetry, stainless-steel appliances, a substantial center island, and an easy connection to the dining and living areas. Whether you're preparing a casual breakfast before heading out for the day or gathering around the table with friends in the evening, the layout keeps everyone connected. Outside, the Tahoe experience continues. Step onto the spacious deck to relax among the pines, soak in the hot tub, or settle into the outdoor seating after a day of mountain adventures. In addition to the deck, a beautifully landscaped backyard provides another destination for enjoying the outdoors, with a generous lawn, paver patio, mature trees, natural stone accents, and plenty of room to gather, play, and unwind. The bedrooms offer a quieter retreat, with comfortable proportions and a peaceful forest setting that makes it easy to slow down and recharge. More than simply a place to stay, this is a home that invites you to embrace the Tahoe lifestyle morning coffee among the trees, afternoons spent outdoors, evenings in the hot tub, and long nights gathered around the fire. Neighborhood HOA buoy field and shared pier add to the adventures!
Full Property Details
Full Property Details for 7270 3rd Ave
General
- Sold For: $965,000
- Status: Closed
- Type: Single Family
- Source: Tahoe_MLS
- MLS ID: 20261850
- Added to Site: 50 day(s) ago
Interior
- Interior Features: High Ceilings, Great Room, Air Lock Entry
- Fireplace(s): Woodstove: Living Room, Gas Woodstove
- Appliances: Range, Oven, Microwave, Disposal, Dishwasher, Refrigerator, Washer, Dryer
- Flooring: Carpet, Wood, Tile
Rooms
Bathrooms
- Total Bathrooms: 3
- Full Bathrooms: 3
Bedrooms
- Total Bedrooms: 3
Other Rooms
- Laundry: In Hall
Additional Information
- Shared Amenities: Other/See Remarks
- Spa Description: Hot Tub
Exterior
- Porch/Patio/Deck: Deck(s): 2
Parking
- Garage: Yes
- Attached garage: Yes
- Garage Spaces: 2
- Covered Spaces: 2
- Parking Features: Two, Attached, Garage Door Opener
Location
- Area: TAHOE CEDARS-5NR
- County: El Dorado
- Subdivision: Westshore LK TH
- Cross Streets: Alder
- Driving Directions: West Lake Blvd W Pine, L Wilson, R 5th, L Hazel, R 4th, L Oak, R 3rd to last block house 3rd on rt
Community
- Association: Yes
Heating & Cooling
- Heating Type: Natural Gas, CFAH
Utilities
- Sewer: Utility District
- Water: Water Company
- Utility Description: Natural Gas Available
Structural Information
- Architectural Style: Mountain
- Exterior Const.: Frame
- Roof: Composition
- Building Size: 1641
- Square Feet: 1,641
- Sq. Ft. Source: Assessor
- Year Built: 1999
- Property Condition: Used
Lot Features
- Property View: Trees/Woods
- Lot Size (Acres): 0.1435
- Lot Size (Sq. Ft.): 6,250
- Lot Dimensions: 50' x 125'
- Topography: Level
- Lot Features: Street, Landscaped
Water Features
- Water Front Desc.: Buoy Limited, Shared Pier
Financial Considerations
- For Sale: Yes
Disclosures and Reports
- Special Conditions: Standard
- APN: 1531342100
- Lot Number: 3
Listed by Compass, Jamison Blair
Sold by Redfin Corporation, Joanna C Vasquez
Get Pre-Approved Today
Schools
Schools serving 7270 3rd Ave
School District:Tahoe-Truckee Joint Unified School District
| Name | Grades | Distance |
|---|---|---|
Tahoe Lake Elementary School 375 Grove Street, Tahoe City, CA 96145 | K-4 | 8 mi |
North Tahoe School 2945 Polaris Road, Tahoe City, CA 96145 | 5-8 | 9.4 mi |
North Tahoe High School 2945 Polaris Road, Tahoe City, CA 96145 | 9-12 | 9.4 mi |
Disclaimer:
School attendance boundaries provided by ATTOM Data Solutions and are for reference only. Contact the school directly to verify enrollment eligibility.
Price & Sales History for 7270 3rd Ave
Date
Details
Price
Change
Source
10/09/2026
Sold
$965,000
-3.02%
MLS
9/02/2026
Listed
$995,000
—
MLS
Disclaimer: Historical sales information is derived from public records provided by the county offices. Information is not guaranteed and should be independently verified.
7270 3rd Avenue, Tahoma, CA 96142 (MLS# 20261850) is a Single Family property that was sold at $965,000 on October 09, 2026. Want to learn more about 7270 3rd Avenue? Do you have questions about finding other Single Family real estate for sale in Tahoma? You can browse all Tahoma real estate or contact a Coldwell Banker agent to request more information.