This is a carousel with tiles that activate property listing cards. Use the previous and next buttons to navigate.
1/1
$1,100,000
This is a carousel with tiles that activate property listing cards. Use the previous and next buttons to navigate.
1/1
Property Description
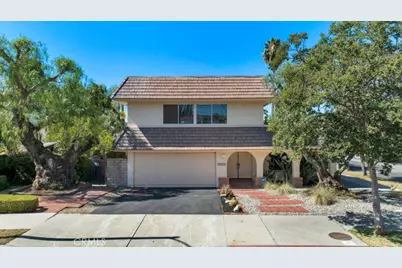
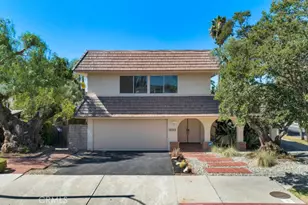
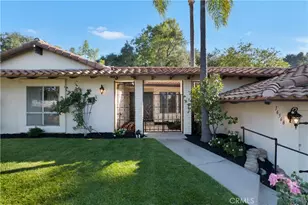
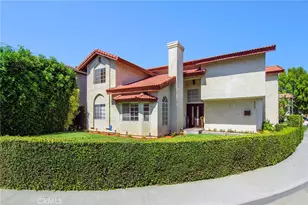
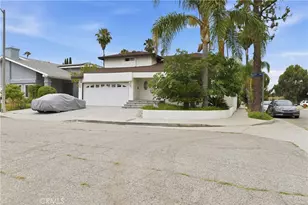
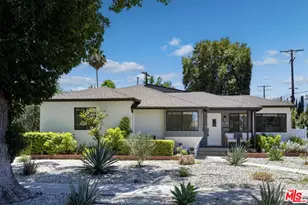
Freshly updated and inviting, this two-story Tarzana home offers 4 bedrooms, 3 baths, and 1,977 sq. ft. of thoughtfully refreshed living space in a sought-after Valley location close to shopping, dining, parks, and convenient Westside and freeway access. Set on a corner lot with drought-conscious landscaping, a brick front courtyard, Spanish tile walkway, hacienda-style arches, and double-door entry, the home makes an appealing first impression while blending timeless character with modern updates. Inside, fresh paint, smooth ceilings, recessed lighting, and new flooring create a clean, current feel throughout the main level. Step down to a comfortable living room anchored by an impressive brick fireplace and large picture window. The adjacent dining area enjoys its own brick accent wall, easy access to the rear patio, and a natural flow into the beautifully remodeled kitchen. Sleek, bright, and brand new, the kitchen features contemporary white shaker-style cabinetry, stainless steel gas range, breakfast bar seating, and a convenient passthrough to the patio, making everyday living and entertaining feel effortless. A flexible downstairs den with slider access to the backyard offers options for a home office, guest space, media room, or possible bedroom use, while the attached finished two-car garage provides direct access and added functionality. Upstairs, the bedroom wing includes comfortable secondary bedrooms, updated hall bath, and a generous primary suite with herringbone-pattern wood flooring, textured accent wall, walk-in closet with custom built-ins, and en-suite bath. Outdoors, the spacious back patio, private spa, mature fruit trees, palms, and lush landscaping create a private oasis for relaxing, dining, or gathering with friends. With its recent updates, inviting indoor-outdoor flow, and prime Tarzana setting near Ventura Boulevard, Tarzana Village, local parks, schools, restaurants, shopping, and the 101 Freeway, this home offers comfort, style, and convenience in one of the San Fernando Valley's most desirable neighborhoods.
Full Property Details
Full Property Details for 18201 Erwin St
General
- Sold For: $1,100,000
- Status: Closed
- Type: Single Family
- Source: MRMLS
- MLS ID: SR26130101
- Added to Site: 61 day(s) ago
Interior
- Rooms/Areas: Walk-In Closet, Center Hall, Kitchen, Living Room, Family Room
- Interior Features: Quartz Counters, Ceiling Fan(s), Recessed Lighting
- Fireplace: Yes
- Fireplace(s): Gas, Living Room
- Eating Areas: Dining Room
- Appliances: Gas Cooktop, Disposal, Built-In Range, Vented Exhaust Fan, Dishwasher
- Flooring: Tile, Carpet, Wood, Laminate
Rooms
Bathrooms
- Total Bathrooms: 3
- Full Bathrooms: 1
- 3/4 Bathrooms: 1
- Half Bathrooms: 1
Bedrooms
- Total Bedrooms: 4
Other Rooms
- Laundry: Gas Dryer Hookup, In Garage, Washer Hookup
Additional Information
- Pool Description: None
- Spa Description: Private, Above-Ground
Exterior
- Deck/Patio: Concrete
Parking
- Garage: Yes
- Garage Spaces: 2
- Parking: Garage, Garage (Single Door), Asphalt, Driveway
Location
- County: Los Angeles
- Driving Directions: South of Victory Blvd & Lindley Ave
School Information
- School District: Los Angeles Unified
- Elementary School: EMELIT
- Middle School: PORTOL
- High School: RESEDA
Community
- Community Features: Curbs, Street Lights, Sidewalks
Heating & Cooling
- Cooling Type: Central Air
- Heating Type: Central
Utilities
- Sewer: Public Sewer
- Water: Public
Structural Information
- Architectural Style: Traditional
- Structure Type: Single Family Residence
- Construction: Stucco
- Foundation: Slab
- Roof: Flat
- Common Walls: No Common Walls
- Doors: Sliding Doors, Double-Door Entry
- Entry Location: Front Door
- Stories/Levels: Two
- Stories Description: Two
- Square Feet: 1,977
- Sq. Ft. Source: Assessor
- Year Built: 1968
- Year Built Source: Assessor
Lot Features
- Property View: None
- Lot Size (Acres): 0.1284
- Lot Size Source: Assessor
- Zoning: LAR1
- Lot Description: Park Nearby, Front Yard, Back Yard, Yard
- Fencing (Description): Block, Wood
Financial Considerations
- Price Per Sq. Ft.: $556.4
Disclosures and Reports
- Special Conditions: Standard
- Inclusions: Above Ground Spa in the back yard.
Listed by Equity Union, Stephanie Vitacco
Sold by Equity Union, Victoria Cruz

Get Pre-Approved Today
Schools
Schools serving 18201 Erwin St
School District:Los Angeles Unified School District
| Name | Grades | Distance |
|---|---|---|
Emelita Academy Charter School 17931 Hatteras St., Los Angeles, CA 91316 | K-5 | 0.6 mi |
Gaspar De Portola Middle School 18720 Linnet St., Los Angeles, CA 91356 | 6-8 | 1.4 mi |
Reseda Senior High School 18230 Kittridge St., Los Angeles, CA 91335 | 9-12 | 0.4 mi |
Disclaimer:
School attendance boundaries provided by ATTOM Data Solutions and are for reference only. Contact the school directly to verify enrollment eligibility.
Price & Sales History for 18201 Erwin St
Date
Details
Price
Change
Source
7/24/2026
Sold
$1,100,000
10.17%
MLS
6/17/2026
Listed
$998,500
—
MLS
Disclaimer: Historical sales information is derived from public records provided by the county offices. Information is not guaranteed and should be independently verified.
18201 Erwin Street, Tarzana, CA 91335 (MLS# SR26130101) is a Single Family property that was sold at $1,100,000 on July 24, 2026. Want to learn more about 18201 Erwin Street? Do you have questions about finding other Single Family real estate for sale in Tarzana? You can browse all Tarzana real estate or contact a Coldwell Banker agent to request more information.