Full Property Details for 19546 Rosita St
General
- Price: $3,500,000
- Status: Active
- Type: Single Family
- Source: MRMLS
- MLS ID: SR26213169
- Updated: 10/1/2026
- Added to Site: 1 day(s) ago
Interior
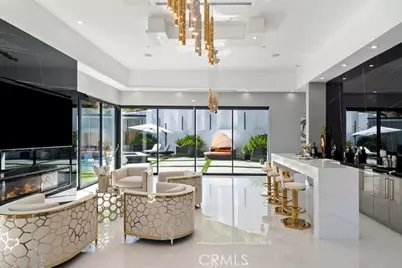
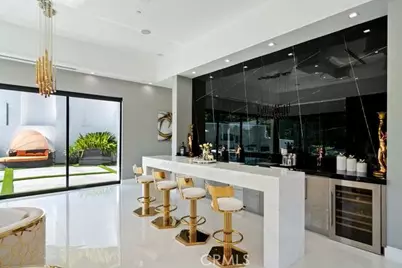
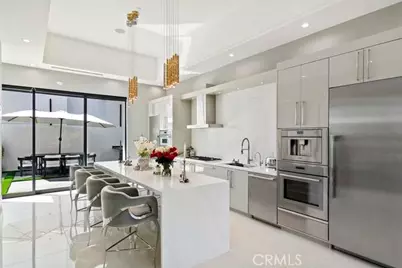
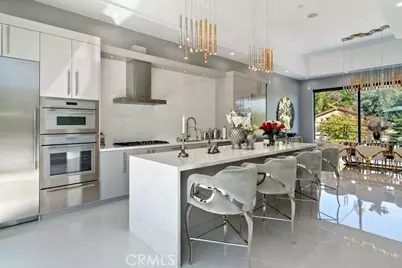
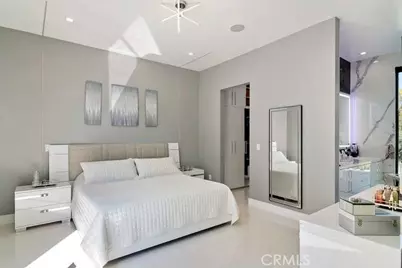
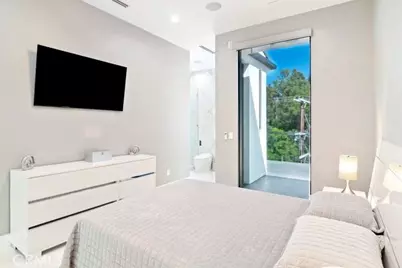
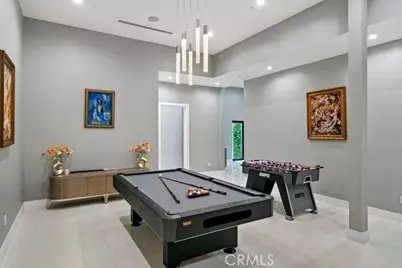
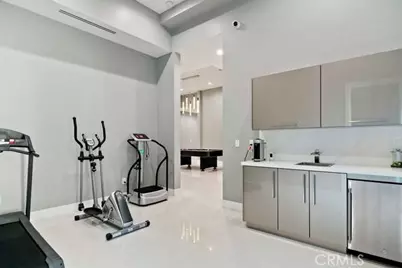
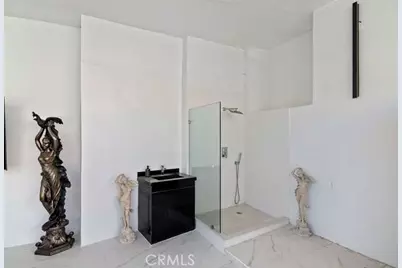
- Rooms/Areas: Bonus Room, Living Room, Family Room, Primary Suite, Media Room, Galley Kitchen
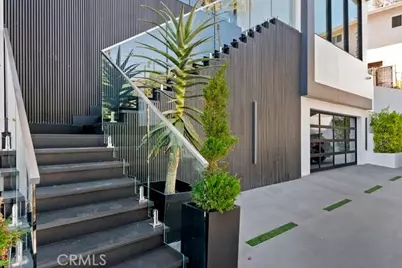
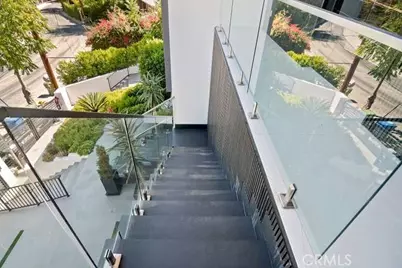
- Interior Features: Intercom, Wet Bar, Bar, Balcony, Elevator, 2 Staircases, Recessed Lighting, Open Floorplan, Copper Plumbing (Full), Stone Counters, Wired for Sound
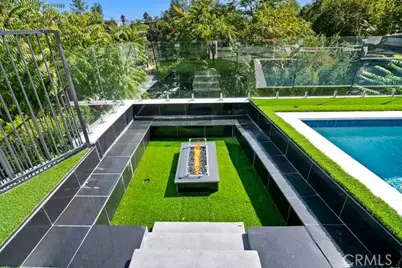
- Fireplace: Yes
- Fireplace(s): Living Room
- Eating Areas: Breakfast Counter/Bar, Dining Room, Separated
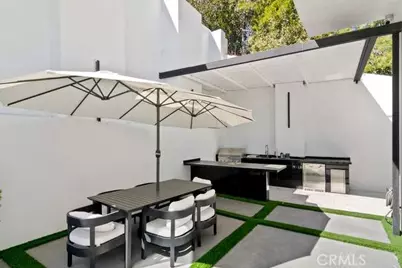
- Appliances: Convection Oven, Gas Cooktop, Disposal, Microwave, Refrigerator, Tankless Water Heater, Barbecue, Gas Range, Freezer, Gas Oven, Dishwasher
- Flooring: Stone, Laminate
Rooms
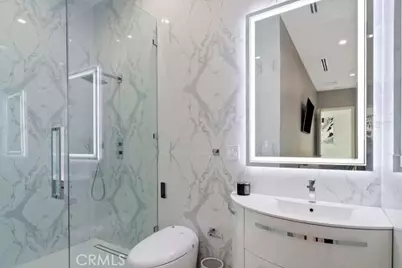
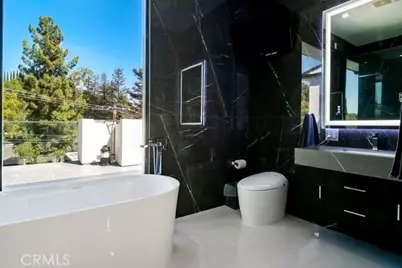
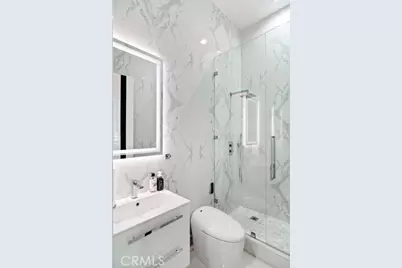
- Total Bathrooms: 5
- Full Bathrooms: 4
- Half Bathrooms: 1
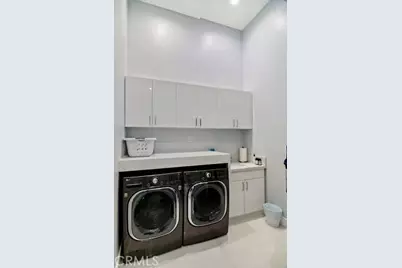
- Laundry: Individual Room, Washer Included, Dryer Included
Additional Information
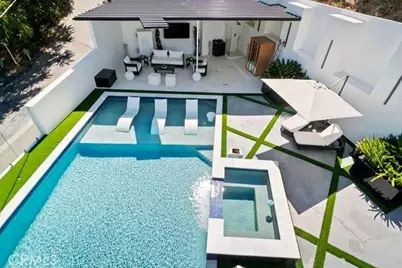
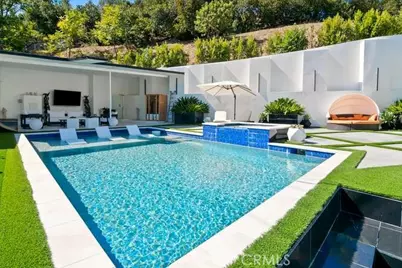
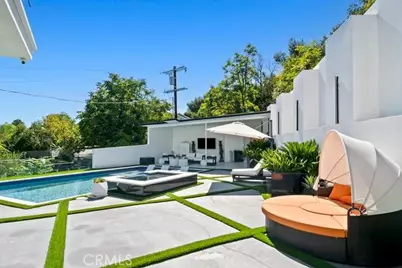
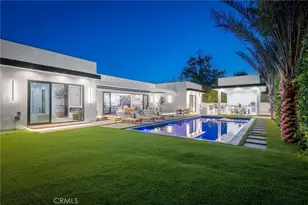
- Pool: Yes
- Pool Description: In-Ground, Pebble, Private, Heated, Gunite
- Spa Description: In-Ground, Private, Gunite
Exterior
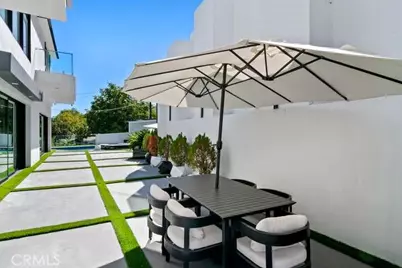
- Deck/Patio: Covered, Cabana
Parking
- Garage: Yes
- Garage Spaces: 3
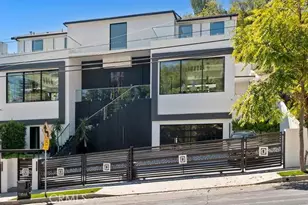
- Parking: Concrete, Gated, Garage (Single Door), Garage Faces Front, Garage Door Opener, Street
Location
- County: Los Angeles
- Driving Directions: Between Vanalden and Winnetka and South of Wells Dr.
- Direction Faces: North
School Information
- School District: Los Angeles Unified
Community
- Community Features: Mountainous, Street Lights, Storm Drains
Heating & Cooling
- Cooling Type: Central Air
- Heating Type: Central
Utilities
- Sewer: Public Sewer
- Water: Public
Structural Information
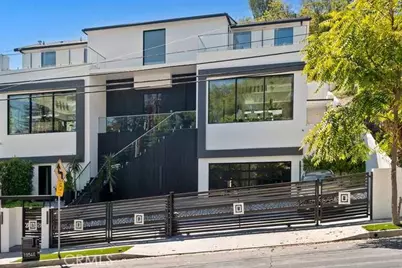
- Architectural Style: Mediterranean
- Structure Type: Single Family Residence
- Construction: Concrete
- Foundation: Concrete Perimeter
- Roof: Composition
- Common Walls: No Common Walls
- Windows: Double-Pane Windows
- Doors: ENERGY STAR Qualified Doors
- Disability Access: Accessible Elevator Installed
- Entry Location: 2
- Stories/Levels: Three Or More
- Stories Description: Three Or More
- Square Feet: 5,779
- Sq. Ft. Source: Appraiser
- Year Built: 2022
- Year Built Source: Assessor
Additional Structures
- Other Structures: Private Sauna
Lot Features
- Property View: Mountain(s)
- Lot Size (Acres): 0.406
- Lot Size (Sq. Ft.): 17,686
- Lot Size Source: Assessor
- Irrigation System: Sprinkler System
- Zoning: LARA
- Lot Description: Irregular Lot, Drip Sprinkler System, Lot 10000-19999 Sqft, Back Yard
- Fencing (Description): Security, Wrought Iron
Financial Considerations
- Price Per Sq. Ft.: $605.64
Disclosures and Reports
- Special Conditions: Standard
Listed by TLC Realty, Jack Lees