This is a carousel with tiles that activate property listing cards. Use the previous and next buttons to navigate.
1/33
$2,274,000
This is a carousel with tiles that activate property listing cards. Use the previous and next buttons to navigate.
1/33
Property Description
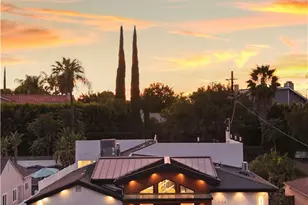
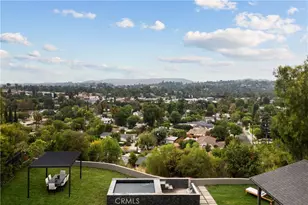
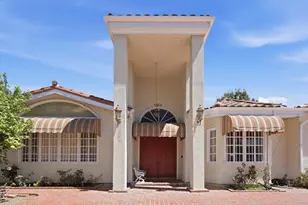
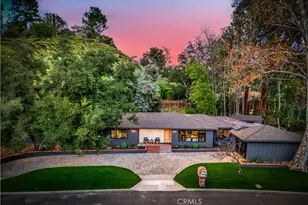
Nestled in the lower hills of Tarzana, just South of Ventura Blvd, this exquisite single-story residence was once a celebrity-owned compound, and offers a rare blend of classic elegance and modern luxury. Sitting on a sprawling, half-acre flat lot, this timeless 3 bedroom + office/den, 3 bath home is a private sanctuary designed for peaceful everyday living. Stepping through the front doors, you are greeted by warm hardwood floors, refined architectural details, and an abundance of natural light. The home features a large formal living room anchored by a beautiful bay window that perfectly frames the picturesque grounds. A spacious family room boasts high ceilings, a relaxing fireplace, and another charming bay window. This inviting space flows seamlessly into the oversized dining room, where French doors open directly to the backyard. The gourmet chef's kitchen is appointed with a center island, stunning Carrera marble countertops, an abundance of custom cabinetry, and a sunlit breakfast area. It is fully equipped with state-of-the-art SubZero & Thermador appliances, a Miele stove and steamer, and a built-in wine refrigerator. When it is time to relax, the primary suite serves as a peaceful haven, featuring French doors that open to the backyard. Surrounded by a lush canopy of mature trees lining the entire perimeter, the park-like backyard provides complete privacy and a tranquil atmosphere. A sparkling swimming pool and elevated spa sit gracefully alongside an expansive patio and a large, manicured grassy lawn. Completing this magnificent property is a dedicated laundry room with washer and dryer, a covered front porch, circular driveway, and an attached two-car garage with carriage doors and built-in storage, making this an unparalleled opportunity to own a timeless, turn-key home in a premier location.
Full Property Details
Full Property Details for 5062 Calvin Ave
General
- Price: $2,274,000
- Status: Active
- Type: Single Family
- Source: MRMLS
- MLS ID: SR26101109
- Updated: 6/28/2026
- Days on Market: 53 days
- Added to Site: 54 day(s) ago
Interior
- Rooms/Areas: Entry, Laundry, Office, Main Floor Primary Bedroom, Kitchen, Living Room, Main Floor Bedroom, Family Room, Primary Suite
- Interior Features: Crown Molding, Built-in Features, Recessed Lighting, Storage, Cathedral Ceiling(s)
- Fireplace: Yes
- Fireplace(s): Living Room
- Eating Areas: Breakfast Counter/Bar, Dining Room, Breakfast Nook
- Appliances: Gas Cooktop, Microwave, Refrigerator, Range Hood, Double Oven, Freezer, Dishwasher
Rooms
Bathrooms
- Total Bathrooms: 3
- Full Bathrooms: 3
Bedrooms
- Total Bedrooms: 4
Other Rooms
- Laundry: Inside, Individual Room
Additional Information
- Pool: Yes
- Pool Description: In-Ground, Private
- Spa Description: In-Ground, Private, Heated
Exterior
- Deck/Patio: Front Porch, Patio
Parking
- Garage: Yes
- Garage Spaces: 2
- Parking: Garage, Driveway
Location
- County: Los Angeles
- Driving Directions: Waze
School Information
- School District: Los Angeles Unified
- Elementary School: WILBUR
- Middle School: PORTOL
- High School: TAFT
Community
- Community Features: Mountainous, Suburban
Heating & Cooling
- Cooling Type: Central Air
- Heating Type: Central
Utilities
- Sewer: Public Sewer
- Water: Public
Structural Information
- Structure Type: Single Family Residence
- Common Walls: No Common Walls
- Windows: Shutters, Bay Window(s), Custom Covering, Skylight(s)
- Doors: French Doors, Double-Door Entry
- Entry Location: Ground Level (with Steps)
- Stories/Levels: One
- Stories Description: One
- Square Feet: 2,798
- Sq. Ft. Source: Assessor
- Year Built: 1960
- Year Built Source: Assessor
Lot Features
- Property View: Mountain(s), Trees/Woods
- Lot Size (Acres): 0.4285
- Lot Size (Sq. Ft.): 18,664
- Lot Size Source: Assessor
- Lot Description: 0-1 Unit/Acre
Financial Considerations
- Price Per Sq. Ft.: $812.72
Disclosures and Reports
- Special Conditions: Standard
Listed by Equity Union, Dennis Chernov
Get Pre-Approved Today
Schools
Schools serving 5062 Calvin Ave
School District:Los Angeles Unified School District
| Name | Grades | Distance |
|---|---|---|
Wilbur Charter For Enriched Academics 5213 Crebs Ave., Los Angeles, CA 91356 | K-5 | 0.6 mi |
Gaspar De Portola Middle School 18720 Linnet St., Los Angeles, CA 91356 | 6-8 | 0.8 mi |
Taft Charter High 5461 Winnetka Ave., Los Angeles, CA 91364 | 9-12 | 1 mi |
Disclaimer:
School attendance boundaries provided by ATTOM Data Solutions and are for reference only. Contact the school directly to verify enrollment eligibility.
Price & Sales History for 5062 Calvin Ave
Date
Details
Price
Change
Source
5/14/2026
Listed
$2,274,000
—
MLS
Disclaimer: Historical sales information is derived from public records provided by the county offices. Information is not guaranteed and should be independently verified.
Tax History
Tax History for 5062 Calvin Ave
Year
Property Taxes
Change
Tax Assessment
Change
2025
$9,618
4%
$750,249
4%
2023
$9,292
4%
$721,117
2%
2022
$8,894
1%
$706,978
2%
2021
$8,779
-1%
$693,117
1%
2020
$8,862
4%
$686,011
2%
2019
$8,526
2%
$672,561
2%
2018
$8,373
2%
$659,375
2%
2017
$8,195
3%
$646,447
2%
2016
$7,980
1%
$633,772
2%
2015
$7,867
—
$624,253
2%
2014
$7,902
1%
$612,026
—
2013
$7,817
—
$609,261
—
Disclaimer: Historical tax information is derived from public records provided by the county offices. Information is not guaranteed and should be independently verified.
Estimate the Cost
Estimate the Cost for 5062 Calvin Ave
5062 Calvin Avenue, Tarzana, CA 91356 (MLS# SR26101109) is a Single Family property with 4 bedrooms and 3 full bathrooms. 5062 Calvin Avenue is currently listed for $2,274,000 and was received on May 14, 2026. Want to learn more about 5062 Calvin Avenue? Do you have questions about finding other Single Family real estate for sale in Tarzana? You can browse all Tarzana real estate or contact a Coldwell Banker agent to request more information.