This is a carousel with tiles that activate property listing cards. Use the previous and next buttons to navigate.
1/1
$5,295,000
This is a carousel with tiles that activate property listing cards. Use the previous and next buttons to navigate.
1/1
Property Description
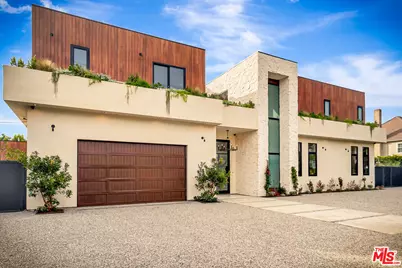
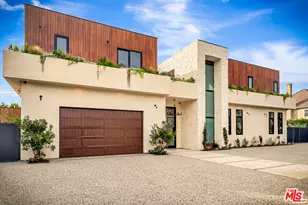
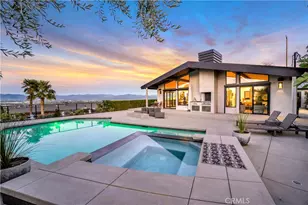
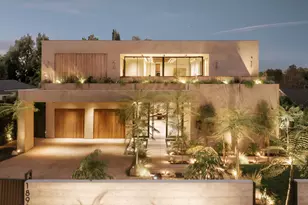
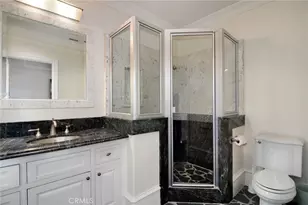
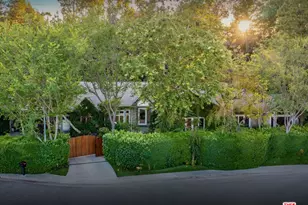
This gated South of the Boulevard property showcases a seamless blend of sophisticated design, cutting-edge technology, and resort-style living. The 5-bedroom, 5.5-bath main residence is thoughtfully designed and includes a private office and state-of-the-art theater room, offering versatility for work, entertainment, and everyday comfort. The open-concept layout is anchored by dramatic plaster walls, curated finishes, and an abundance of natural light, creating a refined yet inviting atmosphere. Designed for elevated entertaining, the home features a chef-caliber kitchen with premium appliances, custom cabinetry, and an expansive island, complemented by a secondary prep/dirty kitchen ideal for hosting on any scale. Effortless modern living is enhanced by a Control4 (C4) smart-home system, providing intuitive control over lighting, climate, audio, and security. Expansive living and dining spaces open directly to the outdoors, delivering a true indoor-outdoor flow perfect for year-round entertaining. Lush landscaping with over 200 mature trees, offering exceptional privacy and a true sense of seclusion. Beyond the main residence, a fully detached 1-bedroom, 1-bath ADU has been transformed into a private wellness retreat, complete with a sauna, jacuzzi, and gym offering a spa-like experience at home or an exceptional guest accommodation. The resort-inspired backyard is designed for both relaxation and entertaining, featuring a sparkling pool with Baja shelf, spa, built-in BBQ, and two separate patio areas, providing multiple spaces to lounge, dine, and gather. Every element of this property has been carefully curated to deliver luxury, functionality, and privacy in one of the most sought-after locations South of the Boulevard.
Full Property Details
Full Property Details for 5411 Vanalden Ave
General
- Sold For: $5,295,000
- Status: Closed
- Type: Single Family
- Source: CLAW
- MLS ID: 26635829
- Added to Site: 223 day(s) ago
Interior
- Rooms/Areas: Dining Room, Patio Covered, Walk-In Closet, Home Theater, Guest House, Breakfast Area, Office, Walk-In Pantry, Powder, Primary Bedroom, Cabana
- Interior Features: Built-Ins
- Fireplace: Yes
- Number of Fireplaces: 2
- Furnishings: Unfurnished
- Flooring: Engineered Hardwood, Other
Rooms
Bathrooms
- Total Bathrooms: 6
- Full Bathrooms: 5
- Half Bathrooms: 1
Bedrooms
- Total Bedrooms: 7
Other Rooms
- Laundry: Laundry Area, Room
Additional Information
- Pool: Yes
- Pool Description: In-Ground, Heated
- Spa: Yes
- Spa Description: In-Ground, Heated, Hot Tub
- Security/Safety: Smoke Detector, Gated, Automatic Gate, Carbon Monoxide Detector(s), Fire Sprinklers
- Other Features: Accessory Bldgs
Parking
- Garage: Yes
- Garage Spaces: 2
- Covered Spaces: 2
- Garage Description: Private Garage, Driveway
Location
- Area: Tarzana
- County: Los Angeles
- Driving Directions: South of Ventura, East of Tampa
Heating & Cooling
- Cooling Type: Central
- Heating Type: Central
Structural Information
- Architectural Style: Contemporary
- Structure Type: Single Family Residence
- Common Walls: Detached/No Common Walls
- Stories/Levels: 2
- Square Feet: 6,932
- Sq. Ft. Source: Builder
- Year Built: 1950
- Year Built Source: Builder
Additional Structures
- Other Structures: Accessory Bldgs
Lot Features
- Property View: Valley
- Lot Size (Acres): 0.3879
- Lot Size: 16898
- Lot Size Source: Vendor Enhanced
- Lot Dimensions: 119 x 142
- Zoning: LARA
- Lot Description: Landscaped, Fenced
Financial Considerations
- Price Per Sq. Ft.: $836.56
- Assessment Year: 1950
Disclosures and Reports
- Inclusions: Washer, Dryer, Refrigerator
- Disclosures/Reports: None
- APN: 2163-018-015
Listed by Equity Union, Natalie Kraiem
Sold by eXp Realty of California, Inc., Kiana Clay

Get Pre-Approved Today
Schools
Schools serving 5411 Vanalden Ave
School District:Los Angeles Unified School District
| Name | Grades | Distance |
|---|---|---|
Wilbur Charter For Enriched Academics 5213 Crebs Ave., Los Angeles, CA 91356 | K-5 | 0.4 mi |
Gaspar De Portola Middle School 18720 Linnet St., Los Angeles, CA 91356 | 6-8 | 0.4 mi |
Taft Charter High 5461 Winnetka Ave., Los Angeles, CA 91364 | 9-12 | 1.2 mi |
Disclaimer:
School attendance boundaries provided by ATTOM Data Solutions and are for reference only. Contact the school directly to verify enrollment eligibility.
Price & Sales History for 5411 Vanalden Ave
Date
Details
Price
Change
Source
7/15/2026
Sold
$5,295,000
-8.69%
MLS
2/18/2026
Listed
$5,799,000
—
MLS
Disclaimer: Historical sales information is derived from public records provided by the county offices. Information is not guaranteed and should be independently verified.
5411 Vanalden Ave, Tarzana, CA 91356 (MLS# 26635829) is a Single Family property that was sold at $5,295,000 on July 15, 2026. Want to learn more about 5411 Vanalden Ave? Do you have questions about finding other Single Family real estate for sale in Tarzana? You can browse all Tarzana real estate or contact a Coldwell Banker agent to request more information.