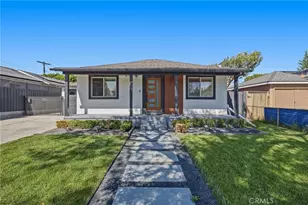
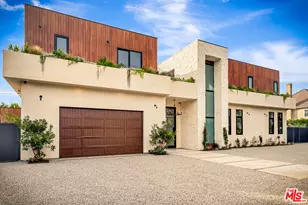
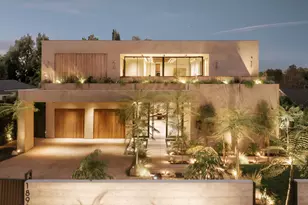
This is a carousel with tiles that activate property listing cards. Use the previous and next buttons to navigate.
1/75
$5,295,000
This is a carousel with tiles that activate property listing cards. Use the previous and next buttons to navigate.
1/75
Property Description
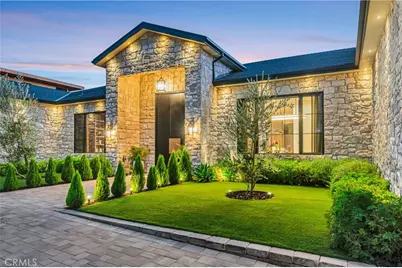
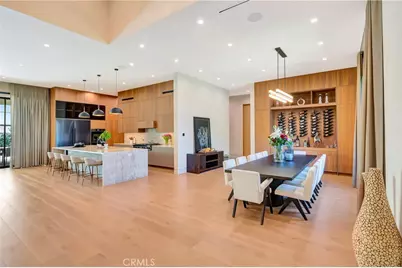
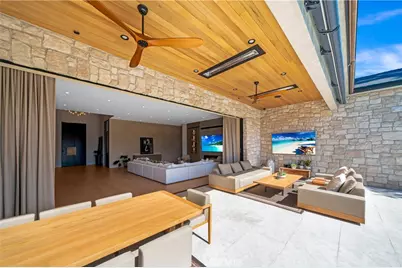
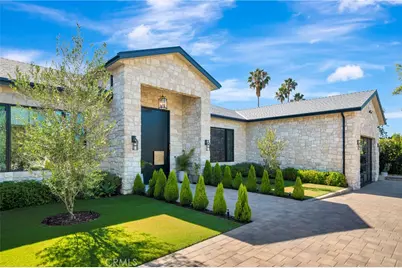
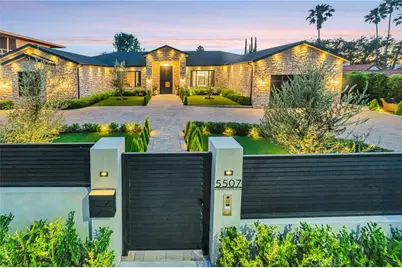
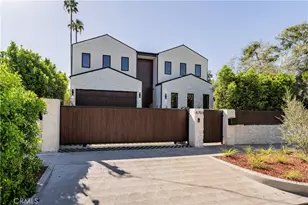
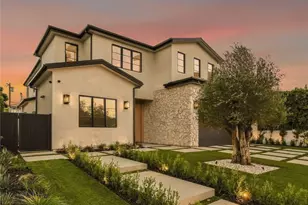
Newly constructed 2024 single-story estate, offering an expansive 6,238 square feet of unparalleled living space on an impressive 16,800-square-foot lot. Every detail of this exceptional residence has been meticulously crafted to deliver the perfect balance of sophistication, comfort, and modern functionality.
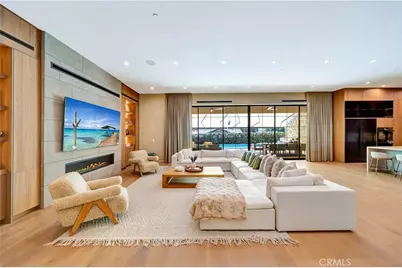
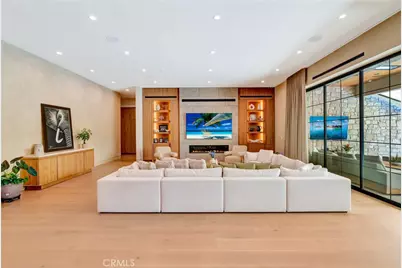
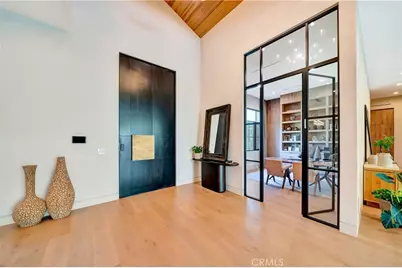
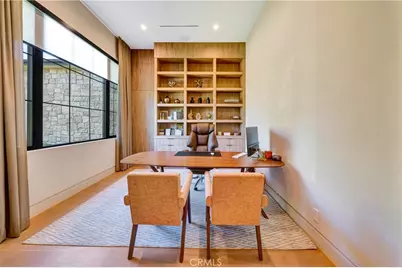
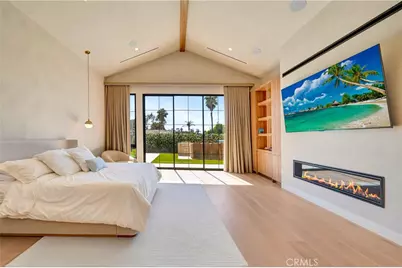
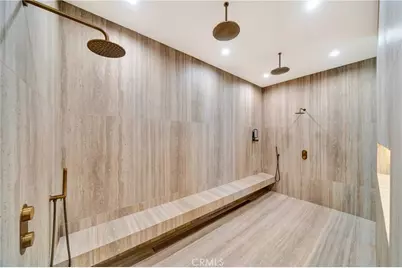
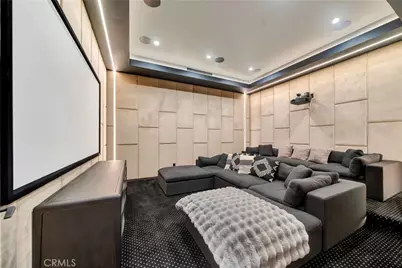
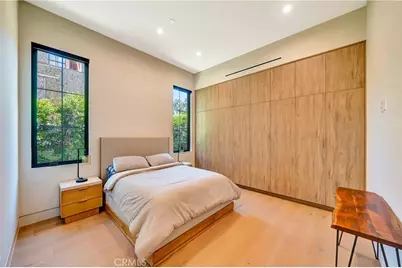
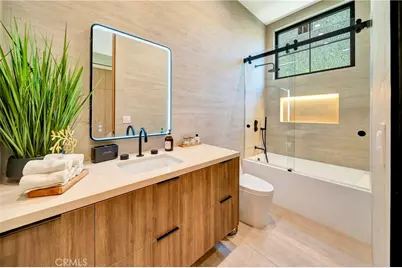
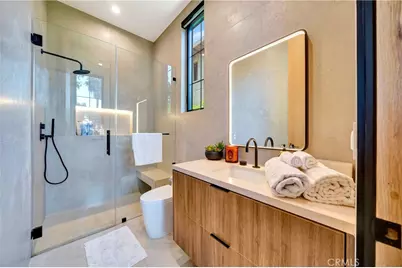
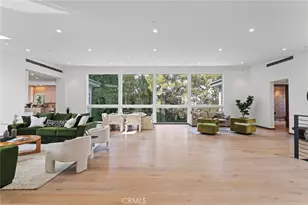
Featuring 5 generously appointed bedrooms and 5.5 elegantly designed bathrooms, this custom-built estate provides a luxurious retreat for every member of the family. An executive office offers a quiet and productive workspace, while the state-of-the-art home theater creates an immersive entertainment experience.
Designed with convenience in mind, the home includes two fully equipped laundry rooms featuring a total of 2 washers and 2 dryers-one located within the primary suite and the other serving the main living areas.
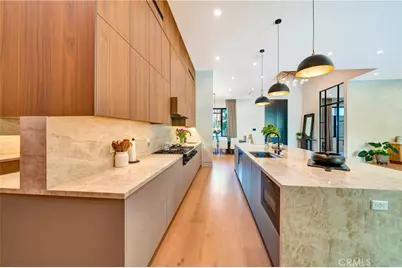
The chef's kitchen is a true masterpiece, showcasing custom cabinetry and premium natural stone countertops and surfaces throughout. Every element of this home has been thoughtfully designed and custom made, reflecting superior craftsmanship and attention to detail.
Comfort is ensured year-round with three separate HVAC systems totaling 14 tons of cooling capacity, each featuring its own independent zoning system for maximum efficiency and personalized climate control.
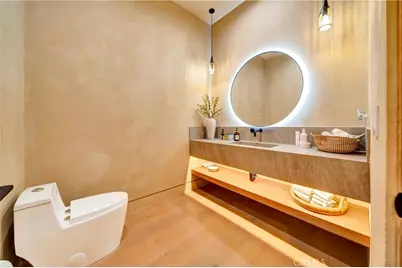
The residence is enhanced by elegant Venetian plaster finishes, adding warmth, texture, and timeless sophistication throughout the interior.
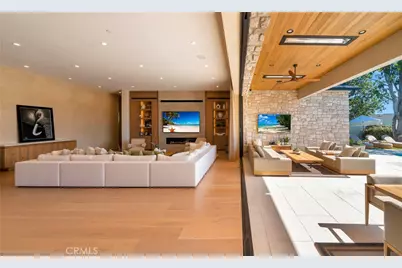
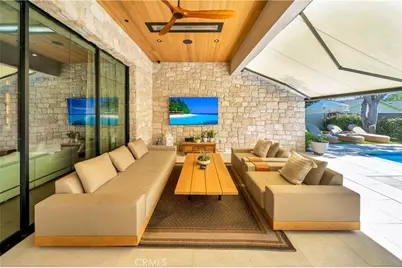
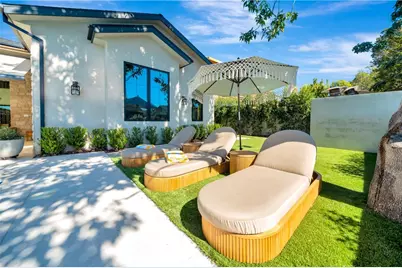
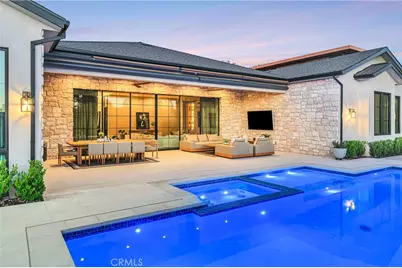
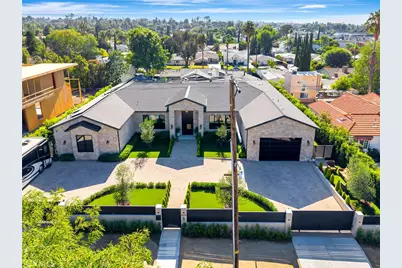
Step outside to discover an entertainer's paradise, where an expansive covered patio seamlessly connects to a resort-style pool and spa, creating the ideal setting for relaxation and entertaining. A built-in BBQ area elevates the outdoor experience, making it perfect for both intimate gatherings and large-scale celebrations. Additional amenities include convenient RV parking and a spacious two-car garage.
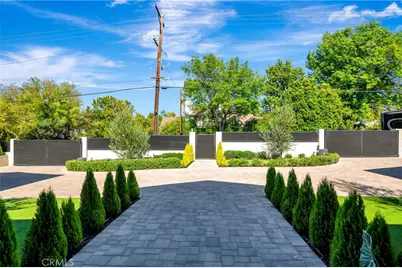
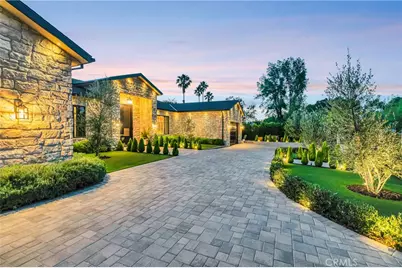
The grand circular driveway creates a striking arrival experience, setting the tone for the luxury that awaits within.
Completed in 2024, this extraordinary custom-built estate blends timeless architectural elegance with the finest modern amenities, offering a truly unparalleled luxury living experience. As an added opportunity, all furniture and designer furnishings may be purchased separately and are negotiable as part of the home sale.
Full Property Details
Full Property Details for 5507 Vanalden
General
- Price: $5,295,000
- Status: Active
- Type: Single Family
- Source: MRMLS
- MLS ID: SR26129392
- Updated: 8/22/2026
- Days on Market: 92 days
- Added to Site: 93 day(s) ago
Interior
- Rooms/Areas: Walk-In Closet, Utility Room, Walk-In Pantry, Laundry, Bonus Room, Kitchen, Living Room, Family Room, Primary Suite, Primary Bathroom
- Interior Features: Bar, Furnished, High Ceilings, Pantry, Recessed Lighting, Open Floorplan, Storage
- Fireplace: Yes
- Fireplace(s): Primary Bedroom, Living Room
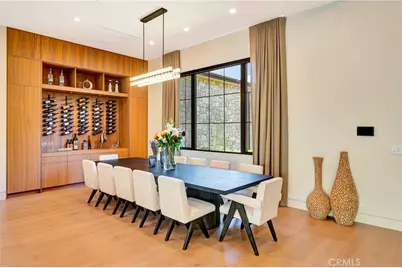
- Eating Areas: Dining Room
- Appliances: Electric Oven, Double Oven, Icemaker, ENERGY STAR Qualified Appliances, Range Hood, Built-In Range, Refrigerator, Barbecue, Freezer, Disposal, 6 Burner Stove, Dishwasher
- Flooring: Tile, Wood
Rooms
Bathrooms
- Total Bathrooms: 6
- Full Bathrooms: 6
Bedrooms
- Total Bedrooms: 5
Other Rooms
- Laundry: Inside, Washer Included, Dryer Included
Additional Information
- Pool: Yes
- Pool Description: Private, Heated
- Spa Description: Private, Heated
Exterior
- Deck/Patio: Concrete, Tile
Parking
- Garage: Yes
- Garage Spaces: 2
- Parking: Garage, Garage Faces Front, Private
Location
- County: Los Angeles
- Driving Directions: 5507 Vanalden Ave will be on Vanalden Avenue in the residential neighborhood south of Ventura Blvd.
School Information
- School District: Los Angeles Unified
Community
- Community Features: Valley
Heating & Cooling
- Cooling Type: Gas, Central Air, Heat Pump, Zoned, High Efficiency, ENERGY STAR Qualified Equipment
- Heating Type: Solar, Heat Pump, Zoned, High Efficiency, Central, ENERGY STAR Qualified Equipment
Utilities
- Sewer: Public Sewer
- Water: Public
Structural Information
- Architectural Style: Modern
- Structure Type: Single Family Residence
- Construction: Concrete, Drywall Walls
- Foundation: Slab
- Roof: Asbestos Shingle
- Common Walls: No Common Walls
- Doors: ENERGY STAR Qualified Doors, Sliding Doors
- Disability Access: Parking
- Entry Location: 2
- Stories/Levels: One
- Stories Description: One
- Square Feet: 6,238
- Sq. Ft. Source: Assessor
- Year Built: 2024
- Year Built Source: Builder
Lot Features
- Property View: Mountain(s)
- Lot Size (Acres): 0.3897
- Lot Size (Sq. Ft.): 16,975
- Lot Size Source: Assessor
- Irrigation System: Sprinkler System
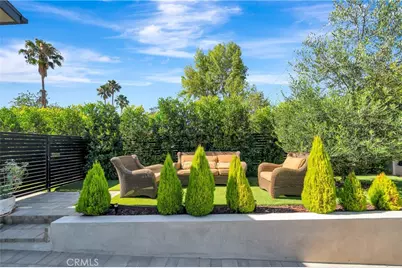
- Lot Description: Sprinkler System, Yard
- Fencing (Description): Block, Privacy
Financial Considerations
- Price Per Sq. Ft.: $848.83
Disclosures and Reports
- Special Conditions: Standard
Listed by Keller Williams Luxury, Doreen Varon

Get Pre-Approved Today
Schools
Schools serving 5507 Vanalden
School District:Los Angeles Unified School District
| Name | Grades | Distance |
|---|---|---|
Wilbur Charter For Enriched Academics 5213 Crebs Ave., Los Angeles, CA 91356 | K-5 | 0.5 mi |
Gaspar De Portola Middle School 18720 Linnet St., Los Angeles, CA 91356 | 6-8 | 0.5 mi |
Taft Charter High 5461 Winnetka Ave., Los Angeles, CA 91364 | 9-12 | 1.2 mi |
Disclaimer:
School attendance boundaries provided by ATTOM Data Solutions and are for reference only. Contact the school directly to verify enrollment eligibility.
Price & Sales History for 5507 Vanalden
Date
Details
Price
Change
Source
8/22/2026
Price Reduced
$5,295,000
-7.91%
MLS
6/17/2026
Listed
$5,750,000
265.54%
MLS
5/15/2023
Sold
$1,573,000
—
Public Record
Disclaimer: Historical sales information is derived from public records provided by the county offices. Information is not guaranteed and should be independently verified.
Tax History
Tax History for 5507 Vanalden
Year
Property Taxes
Change
Tax Assessment
Change
2025
$54,139
—
$4,660,000
4%
2025
$54,139
455%
$4,500,000
180%
2024
$9,759
368%
$1,604,460
1012%
2023
$2,084
4%
$144,340
2%
2022
$1,998
2%
$141,511
2%
2021
$1,961
-1%
$138,737
1%
2020
$1,973
3%
$137,316
2%
2019
$1,908
7%
$134,625
2%
2018
$1,781
2%
$131,987
2%
2017
$1,743
4%
$129,400
2%
2016
$1,678
1%
$126,864
2%
2015
$1,656
-1%
$124,959
2%
2014
$1,674
—
$122,512
—
2013
$1,674
—
$121,960
—
Disclaimer: Historical tax information is derived from public records provided by the county offices. Information is not guaranteed and should be independently verified.
Estimate the Cost
Estimate the Cost for 5507 Vanalden
5507 Vanalden, Tarzana, CA 91356 (MLS# SR26129392) is a Single Family property with 5 bedrooms and 6 full bathrooms. 5507 Vanalden is currently listed for $5,295,000 and was received on June 17, 2026. Want to learn more about 5507 Vanalden? Do you have questions about finding other Single Family real estate for sale in Tarzana? You can browse all Tarzana real estate or contact a Coldwell Banker agent to request more information.