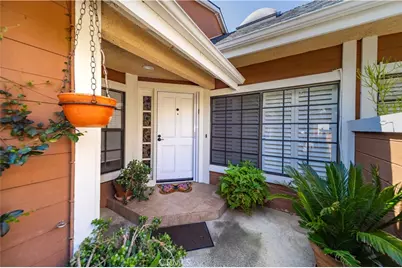
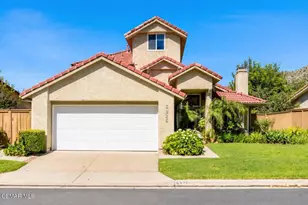
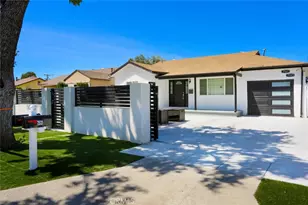
Full Property Details for 5930 Tampa #204
General
- Sold For: $937,000
- HOA FEE: $790/month
- Status: Closed
- Type: Townhouse
- Source: MRMLS
- MLS ID: SR26062642
- Added to Site: 203 day(s) ago
Interior
- Rooms/Areas: Walk-In Closet, Laundry, Kitchen, Living Room, Family Room, Primary Suite
- Interior Features: Ceiling Fan(s), Open Floorplan, Storage, Granite Counters
- Fireplace: Yes
- Fireplace(s): Primary Bedroom, Family Room
- Eating Areas: Breakfast Counter/Bar, Dining Room
- Appliances: Microwave, Refrigerator, Gas Range, Dishwasher
- Flooring: Wood
Rooms
- Total Bathrooms: 4
- Full Bathrooms: 3
- Half Bathrooms: 1
Additional Information
- Shared Amenities: Tennis Court(s), Pool, Spa/Hot Tub
- Pool Description: Association, In-Ground, Community, Heated
- Spa Description: Association, In-Ground, Community
Exterior
Parking
- Garage: Yes
- Garage Spaces: 2
- Parking: Garage (Direct Access), Garage Door Opener
Location
- County: Los Angeles
- Driving Directions: From Ventura Blvd, head north on Tampa Ave; property is located on the right-hand side just past Hatteras St.
School Information
- School District: Los Angeles Unified
Community
- Community Features: Curbs
- Assoc. Name: Pacific RE Management
Heating & Cooling
- Cooling Type: Central Air
- Heating Type: Central
Utilities
- Sewer: Public Sewer
- Water: Public
Structural Information
- Structure Type: Townhouse
- Construction: Stucco, Drywall Walls
- Foundation: Slab
- Roof: Tile
- Common Walls: 2 Common Walls (or More)
- Windows: Garden Window(s), Skylight(s)
- Doors: French Doors
- Entry Location: Gate
- Stories/Levels: Two
- Stories Description: Two
- Square Feet: 2,294
- Sq. Ft. Source: Assessor
- Year Built: 1981
- Year Built Source: Assessor
Lot Features
- Property View: Pool
- Lot Size (Acres): 1.8361
- Lot Size Source: Assessor
- Zoning: LARD6
Financial Considerations
- Price Per Sq. Ft.: $408.46
- Association Fee: $790
- Assoc Fee Freq.: Monthly
Disclosures and Reports
- Special Conditions: Standard
Listed by eXp Realty of California, Jordyn Weber and eXp Realty of California Inc, Rima Rafeh
Sold by Compass, Jennifer Shor