This is a carousel with tiles that activate property listing cards. Use the previous and next buttons to navigate.
1/62
$925,000
This is a carousel with tiles that activate property listing cards. Use the previous and next buttons to navigate.
1/62
Property Description
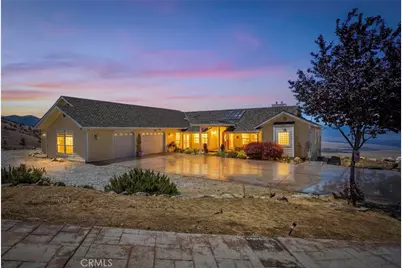
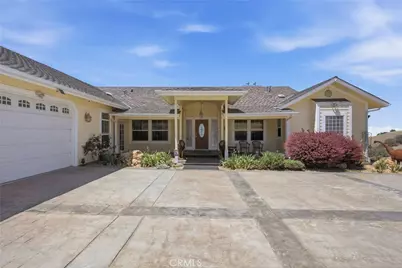
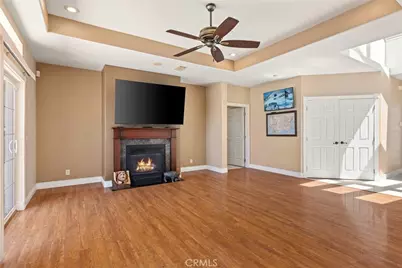
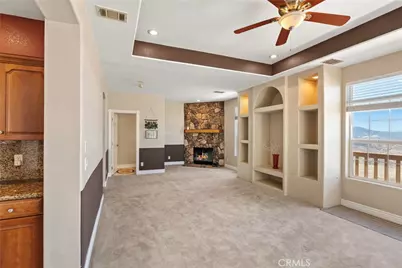
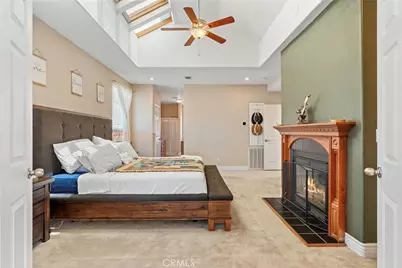
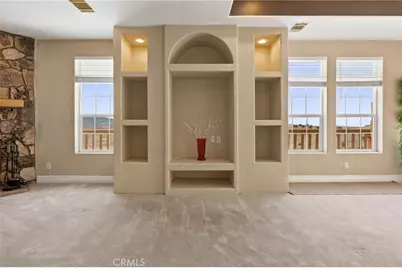
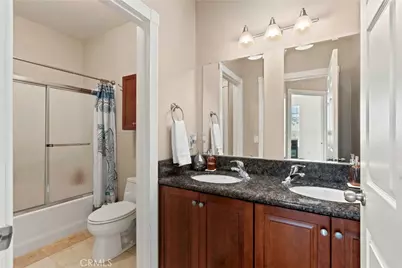
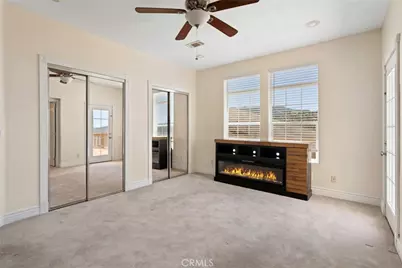
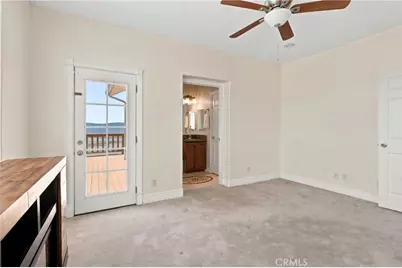
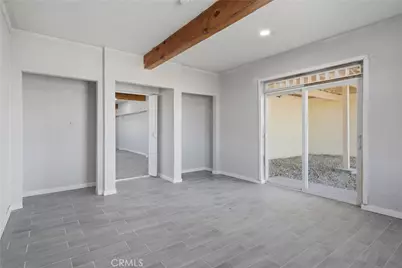
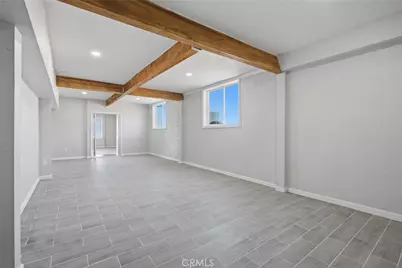
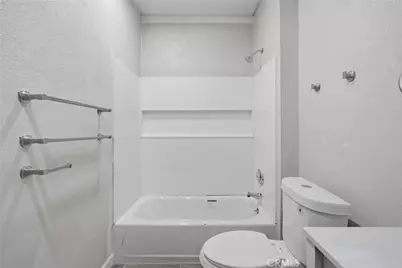
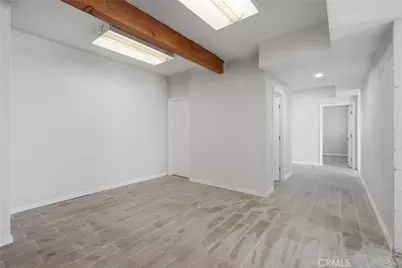
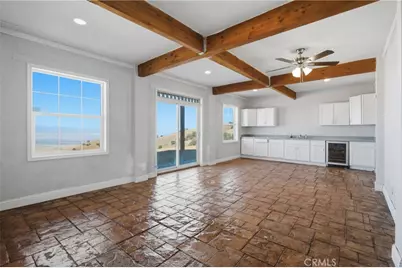
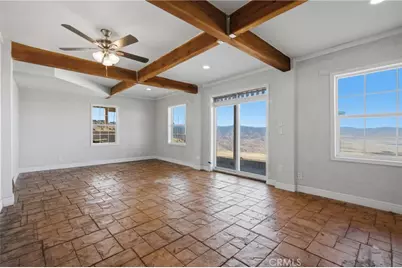
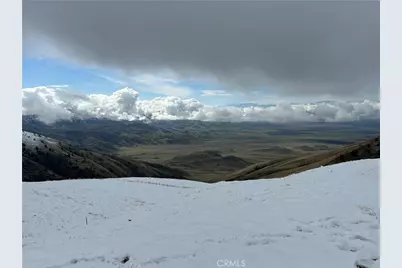
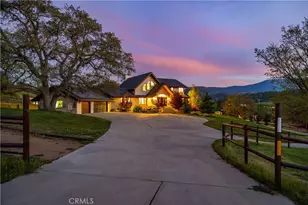
Perched at approximately 4,000 ft. in elevation, this exceptional 5,989 sq. ft. custom estate captures breathtaking panoramic mountain and valley views in a private four-season setting. A grand covered entry opens to soaring ceilings, abundant natural light, rich wood flooring, a cozy fireplace, and expansive walls of glass showcasing the surrounding landscape. The gourmet kitchen features granite countertops, custom cabinetry, stainless steel appliances, and a center island designed for everyday living. The luxurious primary suite enjoys spectacular views, while the finished lower level offers approx 2,227 sq. ft. of versatile living space ideal for entertaining, recreation, or multi-generational living. Adjacent to the garage, an additional flex space offers excellent potential for an ADU, guest quarters, or a mother-in-law suite (buyer to verify). Just 15 minutes from town, this private mountain retreat offers stunning sunsets, outdoor recreation, and year-round mountain living.
Full Property Details
Full Property Details for 18211 Morgan Ct
General
- Price: $925,000
- Status: Active
- Type: Single Family
- Source: MRMLS
- MLS ID: OC26159042
- Updated: 10/13/2026
- Days on Market: 96 days
- Added to Site: 96 day(s) ago
Interior
- Rooms/Areas: Foyer, Primary Suite, Laundry, Main Floor Primary Bedroom, Main Floor Bedroom, Office, Living Room, Family Room, Formal Entry, Great Room, Entry, Basement, Kitchen, Exercise Room, Utility Room
- Interior Features: Beamed Ceilings, Balcony, High Ceilings, Ceiling Fan(s), Open Floorplan, Granite Counters
- Fireplace: Yes
- Fireplace(s): Living Room, Family Room
- Eating Areas: Breakfast Counter/Bar, Family Kitchen, L-Shaped Dining Area, Dining Room, In Kitchen, In Family Room
- Appliances: Disposal, Microwave, Electric Range, Electric Oven, Dishwasher, Electric Cooktop
- Flooring: Carpet, Laminate
Rooms
Bathrooms
- Total Bathrooms: 5
- Full Bathrooms: 4
- Half Bathrooms: 1
Bedrooms
- Total Bedrooms: 5
Other Rooms
- Laundry: Inside, Individual Room
Additional Information
- Pool Description: None
- Spa Description: None
Exterior
- Deck/Patio: Front Porch, Deck
Parking
- Garage: Yes
- Garage Spaces: 3
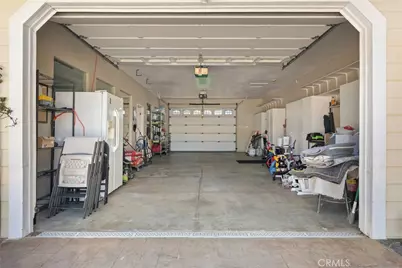
- Parking: Garage, Garage (Single Door), Garage Faces Front, Driveway, Garage (Two Doors)
Location
- County: Kern
- Driving Directions: use gps
School Information
- School District: Kern Union
Community
- Community Features: Horse Trails, Hiking, Fishing, Mountainous
Heating & Cooling
- Cooling Type: Central Air
- Heating Type: Central
Utilities
- Sewer: Septic Type Unknown
- Water: Private
Structural Information
- Architectural Style: Traditional
- Structure Type: Single Family Residence
- Construction: Concrete, Block, Drywall Walls
- Roof: Composition
- Common Walls: No Common Walls
- Windows: Double-Pane Windows
- Entry Location: door
- Stories/Levels: Two
- Stories Description: Two
- Square Feet: 3,762
- Sq. Ft. Source: Assessor
- Year Built: 2005
- Year Built Source: Assessor
Lot Features
- Property View: Mountain(s), Hills, Panoramic
- Lot Size (Acres): 3.94
- Lot Size (Sq. Ft.): 171,626
- Lot Size Source: Assessor
- Lot Description: 2-5 Units/Acre
Financial Considerations
- Price Per Sq. Ft.: $245.88
Disclosures and Reports
- Special Conditions: Standard
Listed by Side, Inc, Ashish Gupta
Get Pre-Approved Today
Schools
Schools serving 18211 Morgan Ct
School District:Tehachapi Unified School District
| Name | Grades | Distance |
|---|---|---|
Cummings Valley Elementary School 24220 Bear Valley Road, Tehachapi, CA 93561 | K-5 | 6.3 mi |
Jacobsen Middle School 711 Anita Drive, Tehachapi, CA 93561 | 6-8 | 13.5 mi |
Tehachapi High School 801 Dennison Road, Tehachapi, CA 93561 | 9-12 | 13.6 mi |
Disclaimer:
School attendance boundaries provided by ATTOM Data Solutions and are for reference only. Contact the school directly to verify enrollment eligibility.
Price & Sales History for 18211 Morgan Ct
Date
Details
Price
Change
Source
10/13/2026
Price Reduced
$925,000
-7.5%
MLS
9/30/2026
Price Reduced
$999,999
-2.44%
MLS
9/16/2026
Price Reduced
$1,025,000
-6.65%
MLS
7/23/2026
Listed
$1,098,000
49.39%
MLS
3/15/2024
Sold
$735,000
—
Public Record
Disclaimer: Historical sales information is derived from public records provided by the county offices. Information is not guaranteed and should be independently verified.
Tax History
Tax History for 18211 Morgan Ct
Year
Property Taxes
Change
Tax Assessment
Change
2025
$8,524
—
$764,694
2%
2025
$8,524
23%
$749,700
22%
2023
$6,934
—
$612,315
2%
2023
$6,934
2%
$600,310
2%
2022
$6,785
65%
$588,540
71%
2021
$4,119
-1%
$344,208
1%
2020
$4,145
-7%
$340,680
-1%
2019
$4,452
11%
$343,000
4%
2018
$4,008
1%
$328,900
2%
2017
$3,975
4%
$322,452
2%
2016
$3,823
4%
$316,131
2%
2015
$3,691
1%
$311,384
2%
2014
$3,667
2%
$305,286
—
2013
$3,609
—
$303,907
—
Disclaimer: Historical tax information is derived from public records provided by the county offices. Information is not guaranteed and should be independently verified.
Estimate the Cost
Estimate the Cost for 18211 Morgan Ct
18211 Morgan Court, Tehachapi, CA 93561 (MLS# OC26159042) is a Single Family property with 5 bedrooms, 4 full bathrooms and 1 partial bathroom. 18211 Morgan Court is currently listed for $925,000 and was received on July 23, 2026. Want to learn more about 18211 Morgan Court? Do you have questions about finding other Single Family real estate for sale in Tehachapi? You can browse all Tehachapi real estate or contact a Coldwell Banker agent to request more information.