This is a carousel with tiles that activate property listing cards. Use the previous and next buttons to navigate.
1/1
$500,000
This is a carousel with tiles that activate property listing cards. Use the previous and next buttons to navigate.
1/1
Property Description
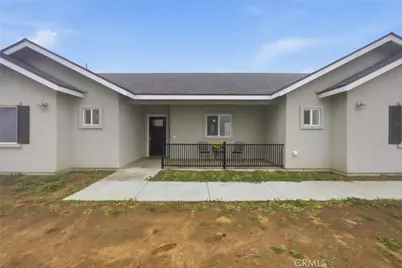
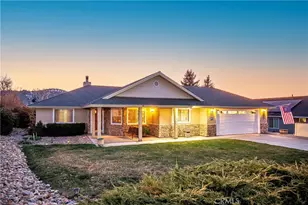
Nestled on a desirable corner lot in Stallion Springs, this beautifully upgraded home is framed by a stunning mature oak tree and features a thoughtfully designed split-wing floor plan. The open-concept living room flows seamlessly into the kitchen, creating an ideal space for everyday living and entertaining. The kitchen showcases elegant white and gray quartz countertops, a stylish gray backsplash, and rich-toned cabinetry that adds warmth and sophistication.
A dedicated home office is conveniently located off the hallway near the primary suite and offers lovely views from the window perfect for working from home or a quiet retreat.
The primary suite is exceptionally spacious and well appointed, offering an additional closet ideal for accessories, purses or extra shoes, along with a convenient vanity or desk area. The adjoining primary bathroom is truly impressive, featuring dark gray countertops, abundant cabinetry, double sinks, and an oversized walk-in closet.
For guests, a convenient half bath is thoughtfully placed for access.
There is a generous amount of storage throughout the home, and the large laundry room adds convenience.
The oversized garage features a sleek gray concrete slab and finished baseboards.
The solar system will be installed and will be paid for by the builder and the buyer will be responsible for transferring the solar account into their name after closing and is advised to verify any associated transfer fees.
Come and experience everything this exceptional home has to offer.
Full Property Details
Full Property Details for 18671 Buckeye Pl
General
- Sold For: $500,000
- Status: Closed
- Type: Single Family
- Source: MRMLS
- MLS ID: PI26051705
- Added to Site: 80 day(s) ago
Interior
- Rooms/Areas: Walk-In Closet, Primary Bedroom, All Bedrooms Down, Office, Kitchen, Living Room, Primary Bathroom
- Interior Features: Ceiling Fan(s), Granite Counters
- Fireplace(s): None
- Appliances: Disposal, Microwave, Tankless Water Heater, Free-Standing Range, Dishwasher
- Flooring: Vinyl
Rooms
Bathrooms
- Total Bathrooms: 3
- Full Bathrooms: 1
- 3/4 Bathrooms: 1
- Half Bathrooms: 1
Bedrooms
- Total Bedrooms: 3
Other Rooms
- Laundry: Individual Room
Additional Information
- Pool Description: Community
- Spa Description: None
Exterior
- Deck/Patio: Covered
Parking
- Garage: Yes
- Garage Spaces: 2
- Parking: Garage, Concrete, Garage Faces Front, RV Potential
Location
- County: Kern
- Driving Directions: Hwy 202 to Banducci then second stallion springs dr turn left and then right on san juaquin
School Information
- School District: Other
Community
- Community Features: Horse Trails, Rural, Mountainous
Heating & Cooling
- Cooling Type: Central Air
- Heating Type: Central
Utilities
- Sewer: Septic Type Unknown
- Water: See Remarks, Public
Structural Information
- Structure Type: Single Family Residence
- Construction: Synthetic Stucco, Drywall Walls
- Foundation: Slab
- Roof: Composition
- Common Walls: No Common Walls
- Windows: Double-Pane Windows
- Disability Access: None
- Entry Location: front door
- Stories/Levels: One
- Stories Description: One
- Square Feet: 1,985
- Sq. Ft. Source: Plans
- Year Built: 2025
- Year Built Source: Builder
- Property Condition: Under Construction
Lot Features
- Property View: Mountain(s)
- Lot Size (Acres): 0.4026
- Lot Size Source: Assessor
- Zoning: E
- Lot Description: Corner Lot, Cul-de-Sac, 0-1 Unit/Acre, No Landscaping
- Fencing (Description): None
Financial Considerations
- Price Per Sq. Ft.: $251.89
Disclosures and Reports
- Special Conditions: Standard
Listed by Watson Realty, Lanetta Ashmore
Sold by Nonmember Mrml, General NONMEMBER

Get Pre-Approved Today
Schools
Schools serving 18671 Buckeye Pl
School District:Tehachapi Unified School District
| Name | Grades | Distance |
|---|---|---|
Cummings Valley Elementary School 24220 Bear Valley Road, Tehachapi, CA 93561 | K-5 | 5.3 mi |
Jacobsen Middle School 711 Anita Drive, Tehachapi, CA 93561 | 6-8 | 12.5 mi |
Tehachapi High School 801 Dennison Road, Tehachapi, CA 93561 | 9-12 | 12.6 mi |
Disclaimer:
School attendance boundaries provided by ATTOM Data Solutions and are for reference only. Contact the school directly to verify enrollment eligibility.
Price & Sales History for 18671 Buckeye Pl
Date
Details
Price
Change
Source
5/21/2026
Sold
$500,000
-3.85%
MLS
3/09/2026
Listed
$520,000
—
MLS
Disclaimer: Historical sales information is derived from public records provided by the county offices. Information is not guaranteed and should be independently verified.
18671 Buckeye Place, Tehachapi, CA 93561 (MLS# PI26051705) is a Single Family property that was sold at $500,000 on May 21, 2026. Want to learn more about 18671 Buckeye Place? Do you have questions about finding other Single Family real estate for sale in Tehachapi? You can browse all Tehachapi real estate or contact a Coldwell Banker agent to request more information.