This is a carousel with tiles that activate property listing cards. Use the previous and next buttons to navigate.
1/1
$470,000
This is a carousel with tiles that activate property listing cards. Use the previous and next buttons to navigate.
1/1
Property Description
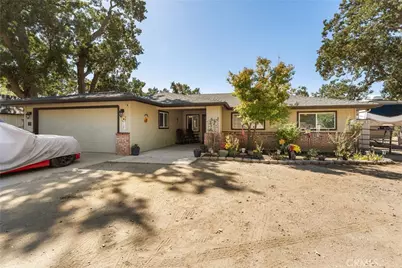
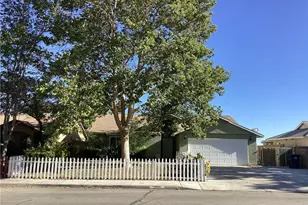
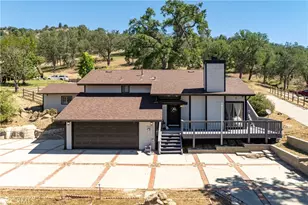
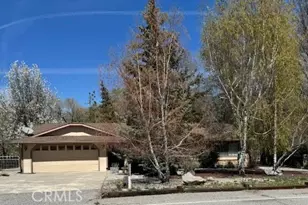
Nestled on 1.11 acres in scenic Bear Valley Springs, this beautifully renovated 3-bedroom, 2-bath home blends comfort, functionality, and charm. Fresh exterior paint and full fencing create a welcoming and secure environment, ideal for horse lovers with convenient access and nearby riding trails.
The property is equipped with RV parking and full hookups, two storage sheds, and is backup- generator ready. Inside, you'll find a spacious laundry and pantry area just off the kitchen, which features updated appliances, sleek cabinetry with pull-out drawers, and in the family room a cozy natural gas stove perfect for chilly winter evenings.
The Main Bedroom with En-Suite features a jetted tub, two sinks, large walk-in shower and walk-in closet with built in drawers and storage. The attic offers partially decked space for additional storage.
Step outside to enjoy a large gazebo-covered patio with a relaxing 4-person spa just off the primary bedroom. A large chicken coop and greenhouse add to the property's rural appeal, while mature oaks provide ample shade during warm summer days.
Bear Valley residents enjoy free Golf, a pro shop, driving range, and putting green just steps from home. Dive into the pool, play tennis or pickleball, or explore over 50 miles of scenic trails on foot or horseback from the top-tier equestrian center.
Relax at one of the 3 lakes: Cub Lake with Walking Trail, playground, fishing, and a dog park; 4 Island Lake for Swimming, Boating, and Fishing; and Jack's Hole, a peaceful wildlife lookout.
Stay Active Year-Round The community center offers indoor basketball, hockey, a modern gym, RC fields, a shooting range, and campgrounds.
And dine your way from elegant meals at the Country Club to casual bites at the Mulligan Room or Oak Tree Saloon.... there's something for every taste.
Full Property Details
Full Property Details for 24351 Willow Pass Dr
General
- Sold For: $470,000
- HOA FEE: $179/month
- HOA FEE FREQ.: Annually
- Status: Closed
- Type: Single Family
- Source: MRMLS
- MLS ID: PI26042858
- Added to Site: 91 day(s) ago
Interior
- Rooms/Areas: Walk-In Closet, Entry, Walk-In Pantry, Laundry, Main Floor Primary Bedroom, Kitchen, Living Room, Family Room, Primary Suite
- Interior Features: High Ceilings, Ceiling Fan(s), Pantry
- Fireplace: Yes
- Fireplace(s): Gas, Freestanding, Raised Hearth, Family Room
- Eating Areas: Dining Room
- Appliances: Water Heater, Disposal, Microwave, Dishwasher
- Flooring: Carpet, Wood, Laminate
Rooms
Bathrooms
- Total Bathrooms: 2
- Full Bathrooms: 2
Bedrooms
- Total Bedrooms: 3
Other Rooms
- Laundry: Inside
Additional Information
- Shared Amenities: Call for Rules, Spa/Hot Tub, Hiking Trails, Banquet Facilities, Picnic Area, Water, Horse Trails, Tennis Court(s), Pickleball, Pool, Barbecue, Clubhouse, Controlled Access, Card Room, Golf Course, Dock, Pets Permitted, Trash, Gym/Exercise Room, Playground, Dog Park
- Pool Description: Association
Parking
- Garage: Yes
- Garage Spaces: 1
Location
- County: Kern
- Driving Directions: Bear Valley Rd to Willow Pass Dr - Home is on the left
School Information
- School District: Bakersfield City
Community
- Community Features: Horse Trails, Golf, Rural, Dog Park, Hiking, Fishing, Mountainous, Stable(s), Lake, Park
- Assoc. Name: Bear Valley Springs Association
Heating & Cooling
- Cooling Type: Central Air
- Heating Type: Natural Gas, Central
Utilities
- Sewer: Septic Type Unknown
- Water: Public
Structural Information
- Structure Type: Single Family Residence
- Roof: Composition
- Common Walls: No Common Walls
- Entry Location: front
- Stories/Levels: One
- Stories Description: One
- Square Feet: 1,772
- Sq. Ft. Source: Assessor
- Year Built: 1989
- Year Built Source: Public Records
Lot Features
- Property View: Mountain(s), Hills
- Lot Size (Acres): 1.11
- Lot Size Source: Assessor
- Zoning: R1
- Lot Description: 0-1 Unit/Acre, Horse Property, Horse Property (Unimproved)
Financial Considerations
- Price Per Sq. Ft.: $265.24
- Association Fee: $2,148
- Assoc Fee Freq.: Annually
Disclosures and Reports
- Special Conditions: Standard
- Inclusions: greenhouse and chicken coup
Listed and Sold by Watson Realty, Lorri Busse

Get Pre-Approved Today
Schools
Schools serving 24351 Willow Pass Dr
School District:Tehachapi Unified School District
| Name | Grades | Distance |
|---|---|---|
Cummings Valley Elementary School 24220 Bear Valley Road, Tehachapi, CA 93561 | K-5 | 4.4 mi |
Jacobsen Middle School 711 Anita Drive, Tehachapi, CA 93561 | 6-8 | 11.9 mi |
Tehachapi High School 801 Dennison Road, Tehachapi, CA 93561 | 9-12 | 12.2 mi |
Disclaimer:
School attendance boundaries provided by ATTOM Data Solutions and are for reference only. Contact the school directly to verify enrollment eligibility.
Price & Sales History for 24351 Willow Pass Dr
Date
Details
Price
Change
Source
4/22/2026
Sold
$470,000
-1.88%
MLS
2/26/2026
Listed
$479,000
—
MLS
Disclaimer: Historical sales information is derived from public records provided by the county offices. Information is not guaranteed and should be independently verified.
24351 Willow Pass Drive, Tehachapi, CA 93561 (MLS# PI26042858) is a Single Family property that was sold at $470,000 on April 22, 2026. Want to learn more about 24351 Willow Pass Drive? Do you have questions about finding other Single Family real estate for sale in Tehachapi? You can browse all Tehachapi real estate or contact a Coldwell Banker agent to request more information.