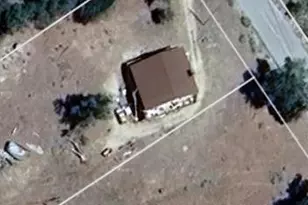
This is a carousel with tiles that activate property listing cards. Use the previous and next buttons to navigate.
1/17
$150,000 Sale Pending
This is a carousel with tiles that activate property listing cards. Use the previous and next buttons to navigate.
1/17
Property Description
Calling all investors, contractors, and visionaries, this property presents a unique opportunity for those ready to unlock its full potential. The home is being sold strictly as-is, where-is, with no repairs, credits, or clean-up to be performed by the seller. All personal property, furniture, equipment, and debris currently located on the property, both interior and exterior will remain and convey with the sale, becoming the buyer's property at close of escrow. Seller will make no representations or warranties and will not remove or clear any items prior to closing. Perfect for cash buyers, renovation projects, redevelopment, or those seeking a value-add investment. Buyers are encouraged to conduct all inspections and due diligence prior to submitting an offer. Property condition and contents have been fully considered in the listing price. Video of property is available on request. Bring your crew, your vision, and your offer opportunity awaits. Property can be shown during the day, as the utilities are currently shut off. Including electricity. Contact listing agent when you want to go see it, and I will list your name at the entrance for access. We also have two other offers market properties that can be purchased as a package deal. 210 E Tehachapi Blvd. 2 houses one lot, similar condition, message me for video footage of property. Text: Vicki-Lynn 916-200-9082
Full Property Details
Full Property Details for 26761 Deertrail Dr
General
- Price: $150,000
- HOA FEE: $171/month
- HOA FEE FREQ.: Annually
- Status: Pending
- Type: Single Family
- Source: METROLIST_Cali
- MLS ID: 226009685
- Updated: 4/13/2026
- Added to Site: 120 day(s) ago
Interior
- Rooms/Areas: Master Bathroom, Baths Other, Dining Room, Family Room, Great Room, Kitchen, Laundry, Living Room
- Interior Features: Cathedral Ceiling, Open Beam Ceiling, Formal Entry
- Appliances: Free Standing Refrigerator, Hood Over Range, Double Oven, Electric Cook Top
- Flooring: Carpet, Wood
Rooms
Bathrooms
- Total Bathrooms: 3
- Full Bathrooms: 3
- Bathroom Features: Closet, Tile, Tub
- Primary Bathroom: Closet, Tile, Tub
Bedrooms
- Total Bedrooms: 4
- Primary Bedroom: Outside Access
Other Rooms
- Kitchen: Pantry Cabinet, Ceramic Counter, Tile Counter
- Dining Room: Dining/Living Combo
- Laundry: Laundry Closet, In Kitchen
Additional Information
- Shared Amenities: Recreation Facilities
Exterior
- Exterior Features: Balcony
Parking
- Garage: Yes
- Garage Spaces: 2
- Parking: 24'+ Deep Garage, Interior Access
Location
- County: Kern
- Subdivision: 24M5-64
- Cross Streets: Ceder Creek Ct
- Driving Directions: Property located at the top of the hill. GPS will get you there, must give your name at the gate for entry.
School Information
- School District: Tehama
- Elem School District: Other
- Midd School District: Other
- High School District: Other
Community
- Association: Yes
- Home Owners Assn.: 1
- Assoc. Fees Include: 0
Heating & Cooling
- Cooling Type: Ceiling Fan(s)
- Heating Type: Fireplace(s), Gas
- Heating Fuel: Fireplace(s), Gas
Utilities
- Sewer: Other
- Water: Water District
- Utility Description: Public
Structural Information
- Architectural Style: Two Story A-Frame
- Construction: Frame
- Basement: Yes
- Foundation: Concrete
- Roof: Other
- Stories/Levels: 2
- Square Feet: 2,480
- Sq. Ft. Source: Assessor Agent-Fill
- Year Built: 1977
Lot Features
- Property View: Hills, Lake
- Lot Size (Acres): 1.59
- Lot Size (Sq. Ft.): 69,260
- Irrigation System: Public District
- Topography: Downslope, Rolling, Hillside, Steep Hill
- Zoning: E(1)RS
- Lot Description: Gated Community
Financial Considerations
- Association Fee: $2,052
- Assoc Fee Freq.: Annually
Disclosures and Reports
- Special Conditions: Offer As Is, Trust
- APN: 32919201009
Listed by Xpert Home Realty
Get Pre-Approved Today
Schools
Schools serving 26761 Deertrail Dr
School District:Tehachapi Unified School District
| Name | Grades | Distance |
|---|---|---|
Cummings Valley Elementary School 24220 Bear Valley Road, Tehachapi, CA 93561 | K-5 | 7 mi |
Jacobsen Middle School 711 Anita Drive, Tehachapi, CA 93561 | 6-8 | 13.9 mi |
Tehachapi High School 801 Dennison Road, Tehachapi, CA 93561 | 9-12 | 14.3 mi |
Disclaimer:
School attendance boundaries provided by ATTOM Data Solutions and are for reference only. Contact the school directly to verify enrollment eligibility.
Price & Sales History for 26761 Deertrail Dr
Date
Details
Price
Change
Source
3/31/2026
Price Reduced
$150,000
-49.83%
MLS
3/19/2026
Price Reduced
$299,000
-25.06%
MLS
1/27/2026
Listed
$399,000
206.92%
MLS
9/03/1998
Sold
$130,000
—
Public Record
Disclaimer: Historical sales information is derived from public records provided by the county offices. Information is not guaranteed and should be independently verified.
Tax History
Tax History for 26761 Deertrail Dr
Year
Property Taxes
Change
Tax Assessment
Change
2025
$4,971
7%
$188,099
2%
2024
$4,632
—
$184,411
2%
2023
$4,614
7%
$180,796
2%
2022
$4,294
5%
$177,252
2%
2021
$4,076
58%
$173,777
1%
2020
$2,587
—
$171,996
2%
2019
$2,584
3%
$168,625
2%
2018
$2,512
—
$165,320
2%
2017
$2,510
2%
$162,079
2%
2016
$2,455
3%
$158,902
2%
2015
$2,394
-2%
$156,517
2%
2014
$2,448
1%
$153,452
—
2013
$2,434
—
$152,759
—
Disclaimer: Historical tax information is derived from public records provided by the county offices. Information is not guaranteed and should be independently verified.
Estimate the Cost
Estimate the Cost for 26761 Deertrail Dr
26761 Deertrail Drive, Tehachapi, CA 93561 (MLS# 226009685) is a Single Family property with 4 bedrooms and 3 full bathrooms. 26761 Deertrail Drive is currently listed for $150,000 and was received on January 27, 2026. Want to learn more about 26761 Deertrail Drive? Do you have questions about finding other Single Family real estate for sale in Tehachapi? You can browse all Tehachapi real estate or contact a Coldwell Banker agent to request more information.