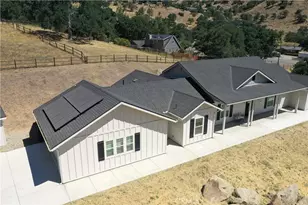
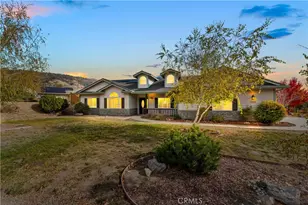
Full Property Details for 27101 Skyline Dr
General
- Sold For: $705,000
- HOA FEE: $186/month
- HOA FEE FREQ.: Annually
- Status: Closed
- Type: Single Family
- Source: MRMLS
- MLS ID: SR26149087
- Added to Site: 94 day(s) ago
Interior
- Rooms/Areas: Formal Entry, Walk-In Closet, Laundry, Recreation, Bonus Room, Basement, Office, Kitchen, Great Room, Main Floor Bedroom, Primary Suite
- Interior Features: Beamed Ceilings, Crown Molding, Chair Railings, Tray Ceiling(s), Balcony, Corian Counters, Built-in Features, Block Walls, High Ceilings, Living Room Balcony, Ceiling Fan(s), 2 Staircases, Recessed Lighting, Open Floorplan, Brick Walls, Cathedral Ceiling(s), Granite Counters
- Fireplace: Yes
- Fireplace(s): Propane, Great Room, Pellet Stove
- Flooring: Wood
Rooms
- Total Bathrooms: 4
- Full Bathrooms: 3
- Half Bathrooms: 1
Additional Information
- Shared Amenities: Hiking Trails, Guard, Gym/Exercise Room, Pickleball, Horse Trails, Tennis Court(s), Golf Course, Pool, Common RV Parking
- Pool Description: Association
Exterior
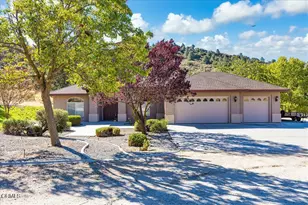
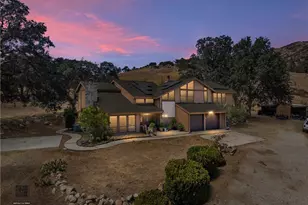
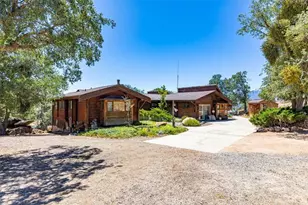
- Deck/Patio: Covered, Screened Porch, Front Porch, Deck
Parking
- Garage: Yes
- Garage Spaces: 3
Location
- County: Kern
- Driving Directions: Enter the Bear Valley Springs gated community.
School Information
- School District: Kern Union
Community
- Community Features: Watersports, Golf, Rural, Horse Trails, Hiking, Stable(s), Mountainous, Lake, Hunting
- Assoc. Name: BVSA
Heating & Cooling
- Cooling Type: Gas, Central Air
- Heating Type: Fireplace(s), Forced Air, Pellet Stove
Utilities
- Sewer: Septic Type Unknown
- Water: Public
Structural Information
- Structure Type: Single Family Residence
- Common Walls: No Common Walls
- Windows: Custom Covering, Skylight(s), Screens
- Entry Location: Main Level
- Stories/Levels: Three Or More,Two
- Stories Description: Three Or More, Two
- Square Feet: 3,182
- Sq. Ft. Source: Assessor
- Year Built: 2004
- Year Built Source: Public Records
Lot Features
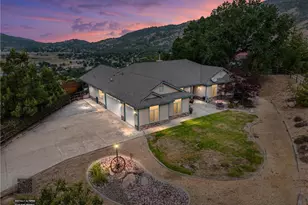
- Property View: Mountain(s), River, Valley, Panoramic
- Lot Size (Acres): 5.21
- Lot Size Source: Assessor
- Lot Description: Utilities - Overhead, Sloped Down
Financial Considerations
- Price Per Sq. Ft.: $221.56
- Association Fee: $2,236
- Assoc Fee Freq.: Annually
Disclosures and Reports
- Special Conditions: Trust, Standard
Listed by MV & Associates, Michelle Valverde
Sold by Re/Max Freedom, Merriel Corpus McCallum

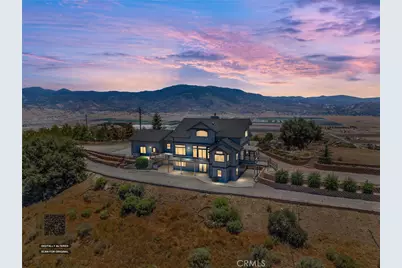





![[Address not provided], Mojave, CA 93501 - Photo 1](https://m.cbhomes.com/p/510/26996681/DB98Af32ad7846f/s23cc.webp)
![[Address not provided], Mojave, CA 93501 - Photo 1](https://m1.cbhomes.com/p/510/26990007/0Cdd11496eeF4d4/s23cc.webp)