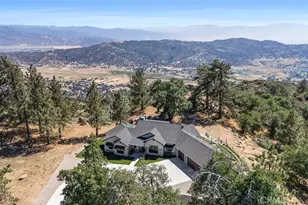
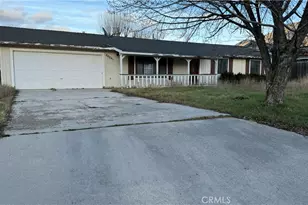
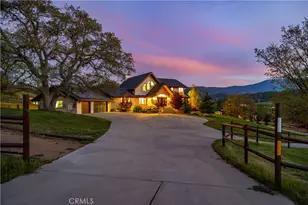
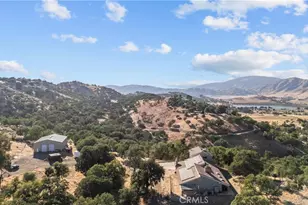
Full Property Details for 27300 Stirrup Way
General
- Price: $985,000
- HOA FEE: $171/month
- HOA FEE FREQ.: Annually
- Status: Active
- Type: Single Family
- Source: MRMLS
- MLS ID: PI26035834
- Updated: 7/7/2026
- Days on Market: 144 days
- Added to Site: 144 day(s) ago
Interior
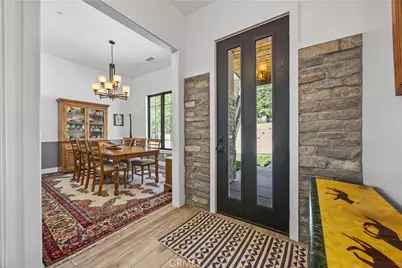
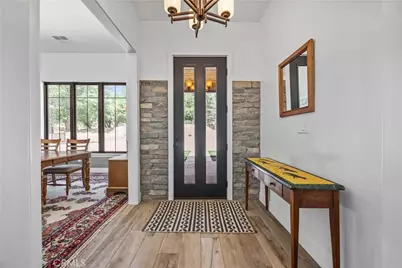

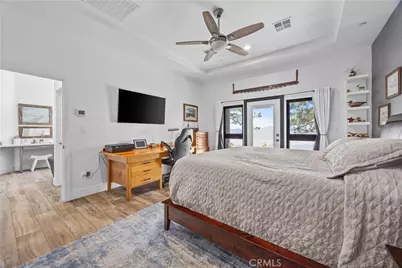
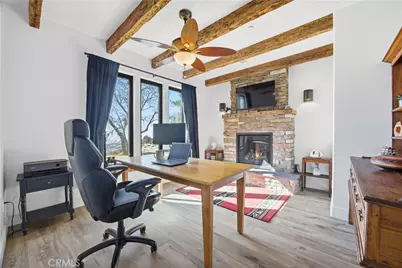
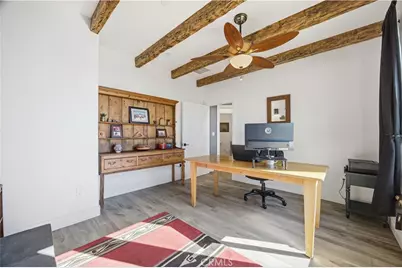
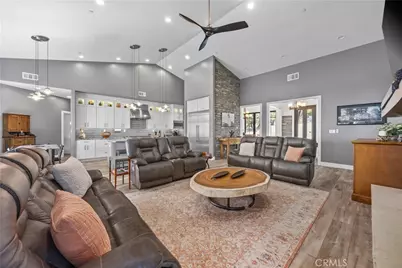
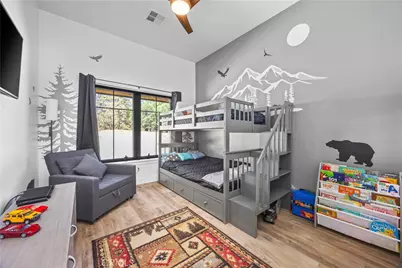
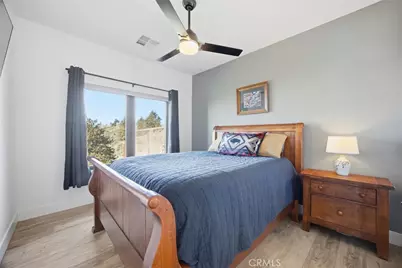
- Rooms/Areas: Walk-In Closet, Entry, Walk-In Pantry, Attic, Laundry, Office, Main Floor Primary Bedroom, Foyer, See Remarks, Kitchen, Living Room, Main Floor Bedroom, Primary Suite, Den
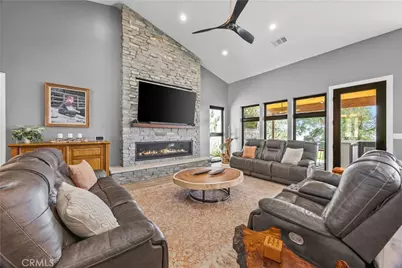
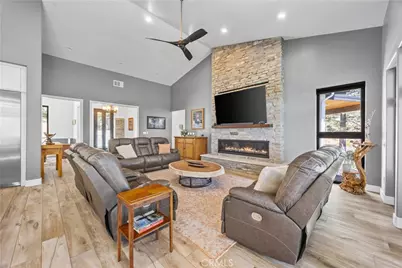
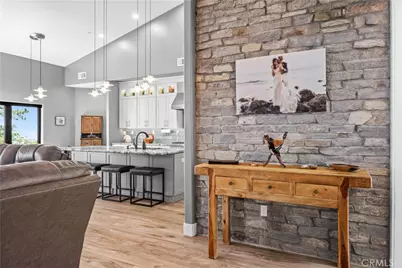
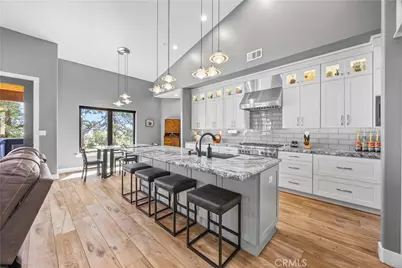
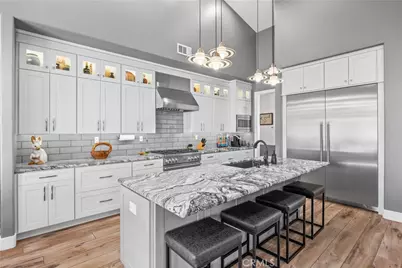
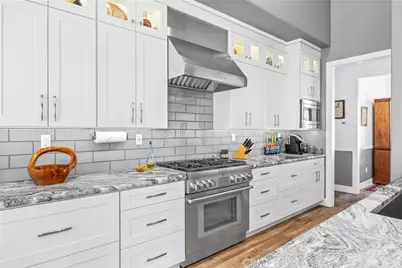
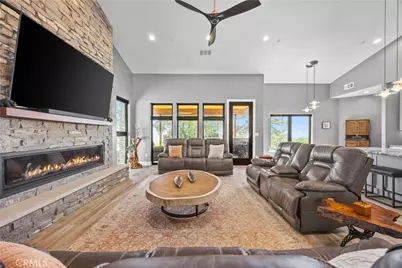
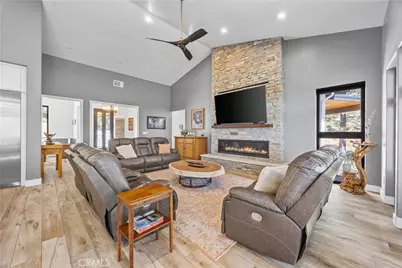
- Interior Features: High Ceilings, Granite Counters, Pantry, Ceiling Fan(s), Open Floorplan, Bar, Cathedral Ceiling(s), Beamed Ceilings, Built-in Features, Pull-Down Stairs to Attic

- Fireplace: Yes
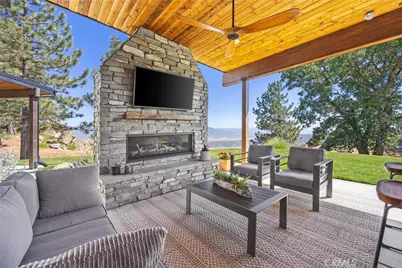
- Fireplace(s): Gas, Raised Hearth, Living Room, Patio, Great Room, Outside, Den
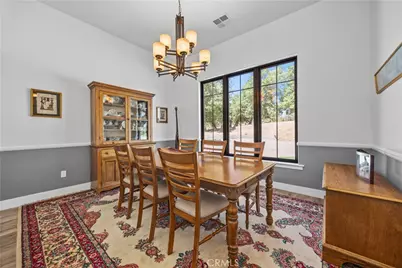
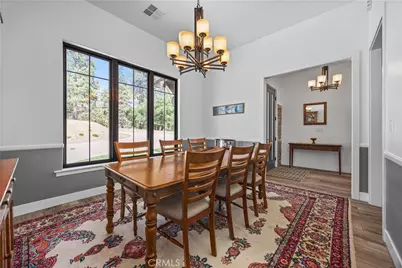
- Eating Areas: Dining Room, Area
- Appliances: Tankless Water Heater, High Efficiency Water Heater, Water Purifier, ENERGY STAR Qualified Appliances, Water Softener, Gas & Electric Range, Refrigerator, Freezer, Disposal, 6 Burner Stove, Dishwasher, Hot Water Circulator, Vented Exhaust Fan, Microwave, ENERGY STAR Qualified Water Heater
- Flooring: Tile
Rooms
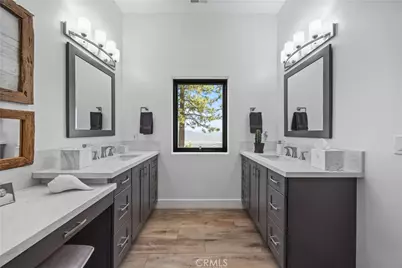
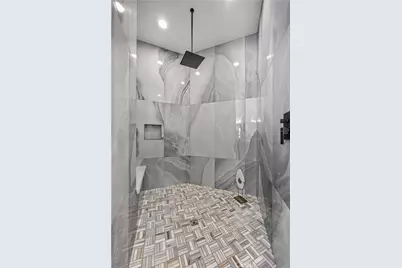
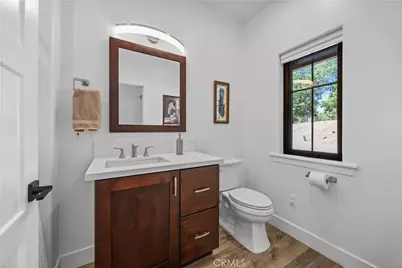
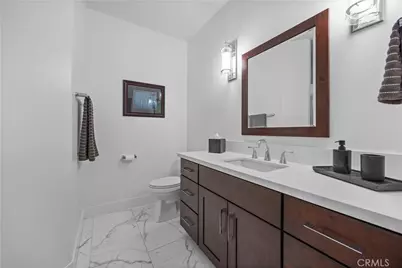
- Total Bathrooms: 3
- Full Bathrooms: 3
- Laundry: Inside, Individual Room, Electric Dryer Hookup, Washer Hookup, Washer Included, Dryer Included
Additional Information
- Shared Amenities: Spa/Hot Tub, Hiking Trails, Banquet Facilities, Picnic Area, Water, Horse Trails, Tennis Court(s), Pickleball, Pool, Barbecue, Clubhouse, Controlled Access, Card Room, Golf Course, Dock, Recreation Room, Trash, Gym/Exercise Room, Playground, Dog Park
- Pool Description: None
- Spa Description: None
Exterior
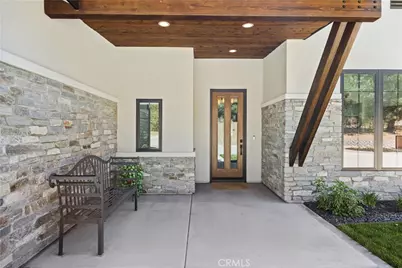
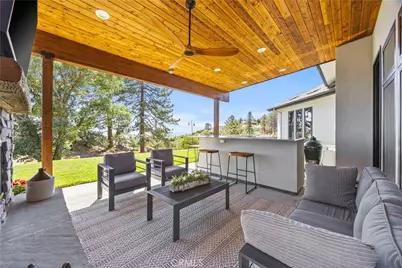
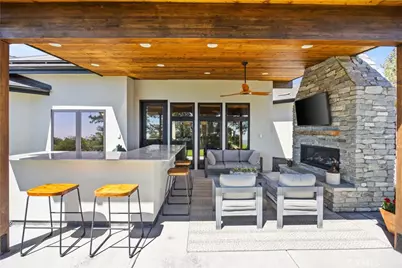
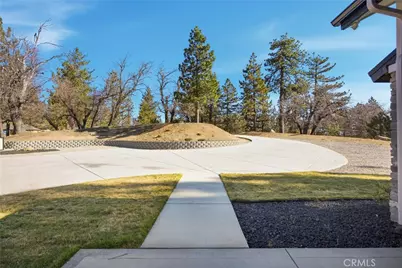
- Deck/Patio: Covered, Front Porch, Lanai, See Remarks, Slab, Rear Porch
Parking
- Garage: Yes
- Garage Spaces: 3
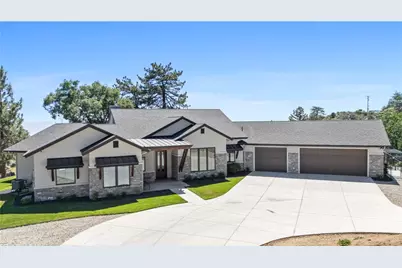
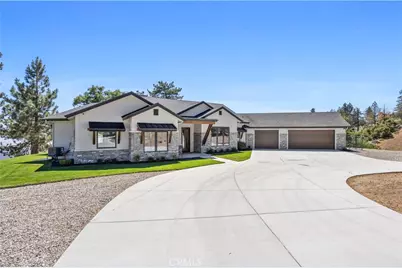
- Parking: Garage, Concrete, Garage Faces Front, Workshop in Garage, Driveway, Garage Door Opener, Garage (Two Doors)
Location
- County: Kern
- Driving Directions: Bear Valley Rd to Jacaranda to Stirrup
School Information
- School District: Bakersfield City
Community
- Community Features: Valley, Horse Trails, Golf, Rural, Biking, Dog Park, Hiking, Fishing, Mountainous, Stable(s), Lake, Park
- Assoc. Name: Bear Valley Springs Association
Heating & Cooling
- Cooling Type: Electric, Central Air, ENERGY STAR Qualified Equipment
- Heating Type: Electric, See Remarks, Central
Utilities
- Sewer: Conventional Septic
- Water: Public
Structural Information
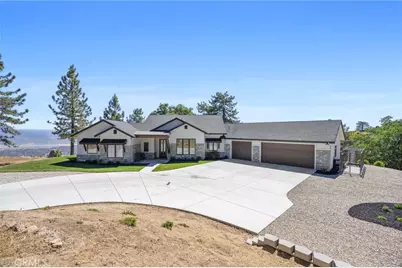

- Architectural Style: Modern, Contemporary, See Remarks, Custom-Built
- Structure Type: Single Family Residence
- Construction: Frame, Stucco, Drywall Walls
- Foundation: Slab
- Roof: Composition
- Common Walls: No Common Walls
- Windows: Double-Pane Windows, ENERGY STAR Qualified Windows, Blinds, Screens
- Disability Access: Wide Halls (36 Inches or More)
- Entry Location: front
- Stories/Levels: One
- Stories Description: One
- Square Feet: 2,487
- Sq. Ft. Source: Public Records
- Year Built: 2022
- Year Built Source: Public Records
Additional Structures
- Other Structures: Second Garage Attached
Lot Features
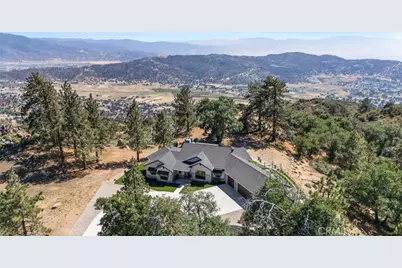
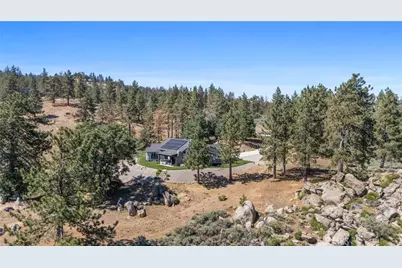
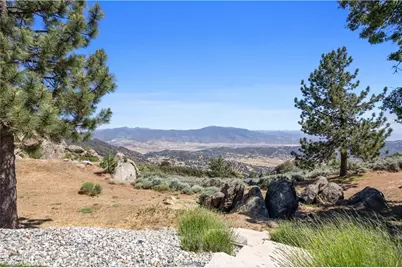
- Property View: Mountain(s), Trees/Woods, Rocks, See Remarks, Hills, Valley, Panoramic
- Lot Size (Acres): 1.08
- Lot Size (Sq. Ft.): 47,045
- Lot Size Source: Public Records
- Irrigation System: Sprinkler System
- Zoning: R1
- Lot Description: Drip Sprinkler System, Sprinklers on the Side, Rolling Slope, 0-1 Unit/Acre, Secluded, Treed Lot, Horse Property (Unimproved), Lawn, Landscaped, Sprinklers in Rear, Gentle Sloping, Sprinkler System, Rocks, Front Yard, Level, Sprinklers in Front, Garden
Green Features
- Energy Efficient: Insulation, Construction, Appliances, Doors, HVAC, Water Heater, Windows
- Energy Generation: Solar
Financial Considerations
- Price Per Sq. Ft.: $396.06
- Association Fee: $2,052
- Assoc Fee Freq.: Annually
Disclosures and Reports
- Special Conditions: Standard
- Inclusions: Washer/Dryer, garage refrigerator
Listed by Watson Realty, Lorri Busse