This is a carousel with tiles that activate property listing cards. Use the previous and next buttons to navigate.
1/70
$1,350,000
This is a carousel with tiles that activate property listing cards. Use the previous and next buttons to navigate.
1/70
Property Description
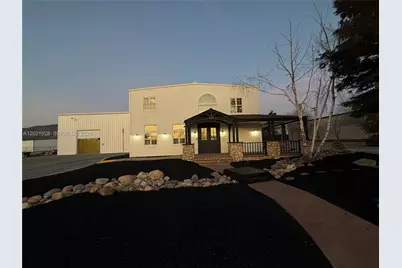
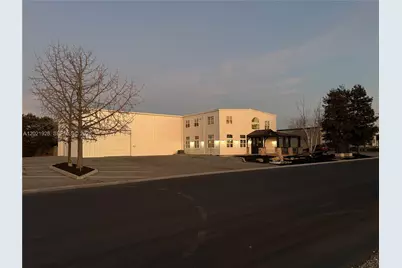
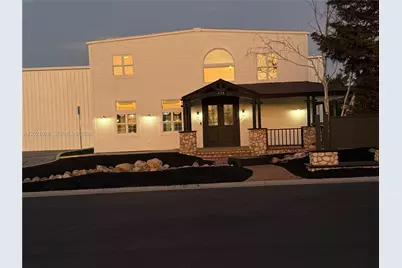
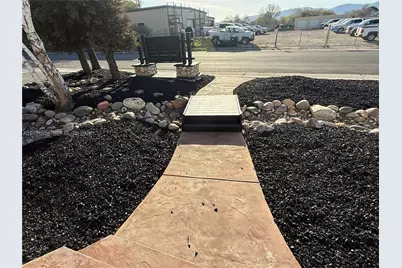
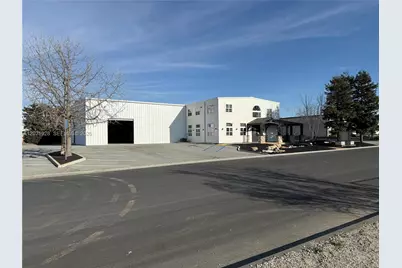
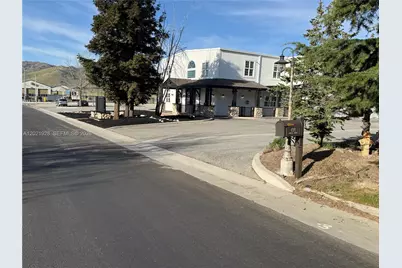
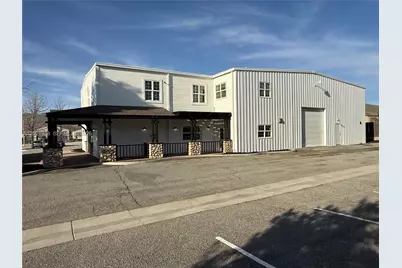
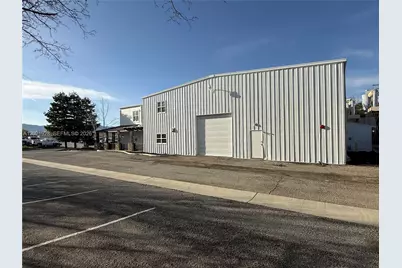
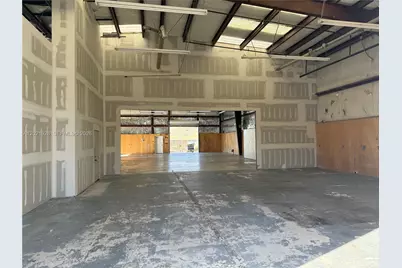
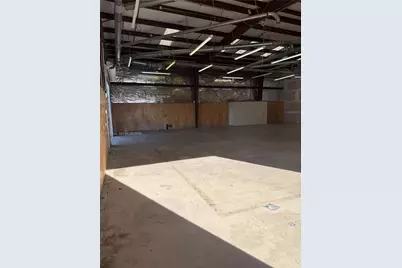
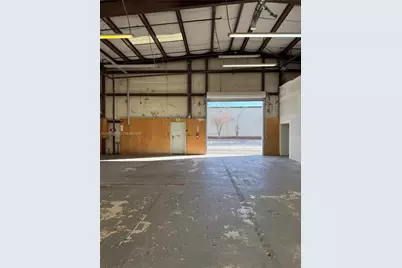
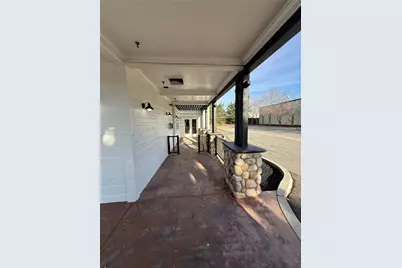
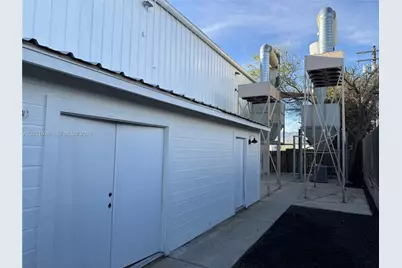
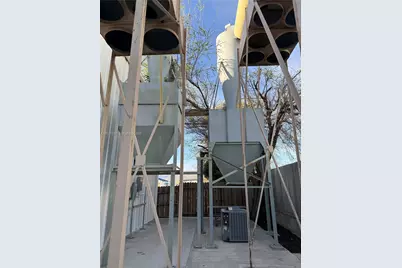
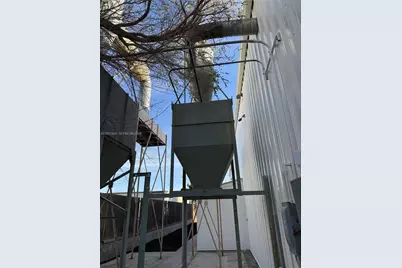
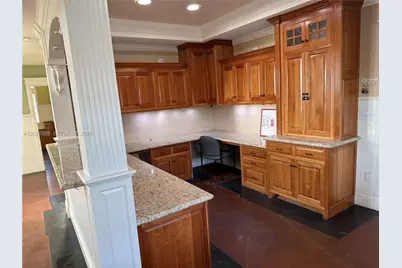
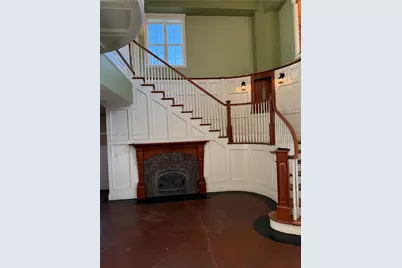
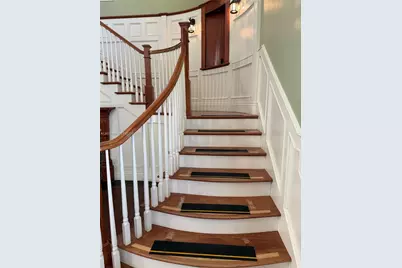
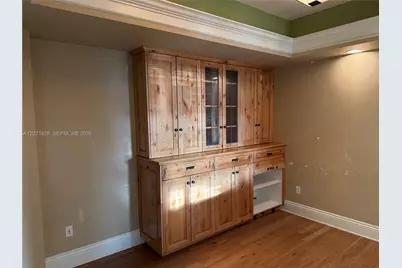
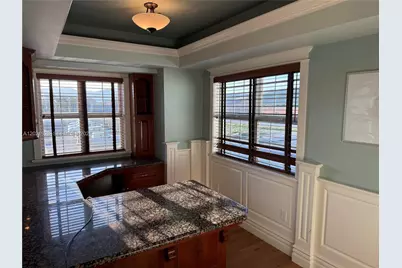
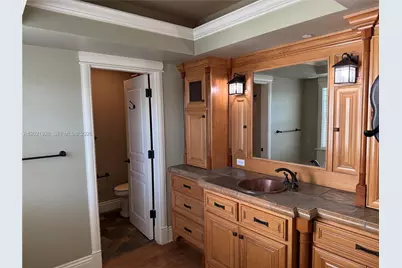
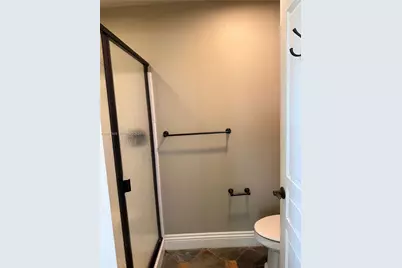
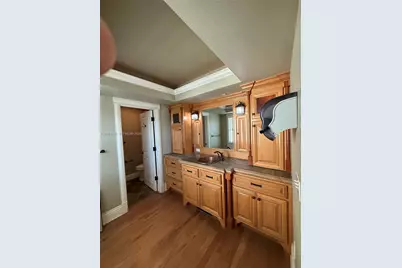
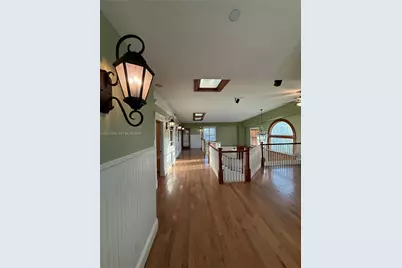
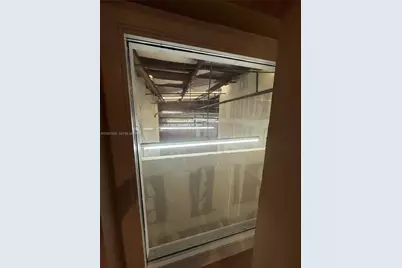
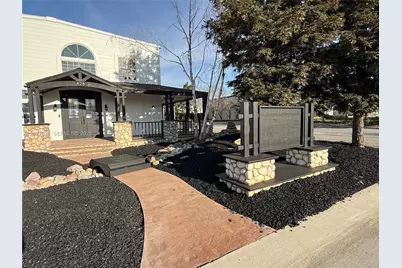
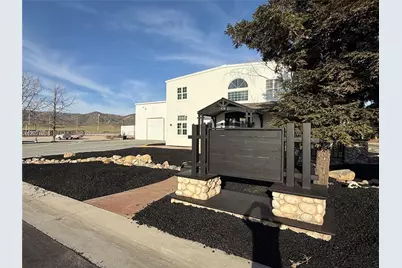
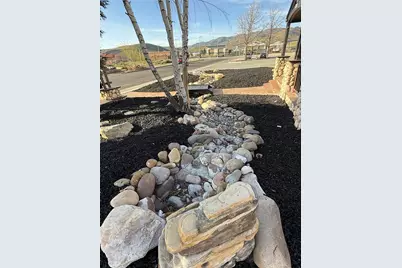
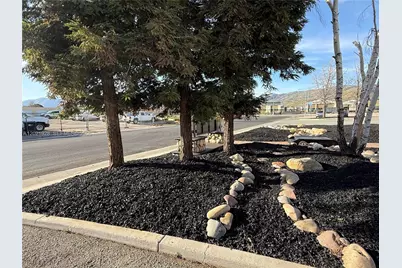
Unique Residential / Commercial Property !!! 3 Bedroom, 1 & 1/2 Bath's ! Office/Home Area Has 4 Rooms Upstairs and 3 Rooms Downstairs That Can Be Utilized As Living Space Or Office Space. Office Area Also Includes A Full Kitchen, Wolfe Stove, 2 Gas Burning Fireplaces in The Kitchen and One in The Living Room, A Fully Equipped Kitchen That Has A Sub-Zero Refrigerator, Dishwasher, Garbage Disposal, Huge Double Sink, Wine Cooler With Custom Cabinets and Granite Counter Tops. All Office Space Has Custom Wood Desks With Granite Counter Tops. Office Area Has Beautiful Wood Work Throughout With Central Ac. The Office Space Is 2,000 Sqft. The Industrial Space Is 6400 Sq Ft. For A Total Building Space Of 8400 Sq Ft. Industrial Shop Area Has Three Large Roll Up Doors 12' By 12'6 With 22 Foot Ceilings. Industrial Area Has 3 Phase 220 Electric and Radiant Heating Throughout The Floor. Full Metal Structure Building With Clear Panels Across The Industrial Ceiling To Allow Natural Light In. Fire Sprinklers Throughout The Entire Building and 3 Dust Vaccums Throughout The Industrial Area. Man-Made River Rock Recycling River in Front Of The Property. Huge Parking Lot That Accommodates 29 + Parking Spaces. The Vacant Lot Next-Door Is Also Included in The Sale. Home Depot and Tehachapi Airport Are Both One Block From Property. Downtown Tehachapi Is Also Just A Few Blocks Away. Enjoy The Advantages Of Doing Business Without The Heavy Traffic, Or Overcrowding.
Full Property Details
Full Property Details for 428 N Curry St
General
- Price: $1,350,000
- Taxes: $8,000 (2026)
- Status: Active
- Type: Single Family
- Source: Greater_Miami
- MLS ID: A12021928
- Updated: 5/20/2026
- Added to Site: 9 day(s) ago
Interior
- Interior Features: First Floor Entry, Cooking Island, Fire Sprinklers, Volume Ceilings, Family Room, Other, Utility/Laundry In Garage, Workshop
- Fireplace: Yes
- Fireplace(s): Fireplace
- Appliances: Dishwasher, Disposal, Dryer, Electric Water Heater, Gas Water Heater, Ice Maker, Microwave, Gas Range, Refrigerator, Wall Oven
- Flooring: Concrete
Rooms
Bathrooms
- Total Bathrooms: 2
- Full Bathrooms: 1
- Half Bathrooms: 1
- Primary Bathroom: Shower Only
Bedrooms
- Total Bedrooms: 5
- Bedroom Features: At Least 1 Bedroom Ground Level, Entry Level, Primary Bath Shower, Sitting Area - Primary Bedroom
Other Rooms
- Living Room: Family Room, Other, Utility Sq. Ft.
- Eat-in kitchen: Yes
- Dining Room: Eat-In Kitchen
- Laundry: In Garage, Washer/Dryer Hook-Up
Additional Information
- Security/Safety: Fire Sprinklers, Fire Alarm, Smoke Detector
- Equipment: Central Vacuum, Natural Gas
Exterior
- Exterior Features: Lighting
- Deck/Patio: Patio
Parking
- Garage: Yes
- Garage Spaces: 100
- Covered Spaces: 100
- Parking Features: Additional Spaces Available, Driveway, Other
Location
- Area: Kern County
- County: OUTSIDE of Florida
- Subdivision: KERN COUNTY
- Building Name: KERN COUNTY
- Direction Faces: South
Community
- Community Name: Kern County
Heating & Cooling
- Air Conditioning: Yes
- Cooling Type: Central Air
- Heating Type: Central, Radiant
Utilities
- Sewer: Public Sewer
- Water: Municipal Water
Structural Information
- Architectural Style: Detached, Two Story
- Structure Type: R30-No Pool/No Water, House
- Detached/Attached: Detached
- Construction: Aluminum Siding, Metal Construction
- Roof: Metal Roof
- Year Built: 2006
- Property Condition: Substantially Remodeled
Additional Structures
- Other Structures: Extra Building/Shed
Lot Features
- Property View: Other
- Lot Features: 1 To Less Than 2 Acre Lot
- Zoning: res
Financial Considerations
- Tax Amount: $8,000
- Tax Year: 2026
- Terms: All Cash, Conventional, Exchange, Will Rent
Disclosures and Reports
- Legal Description: PAR2 MAP 5015 KERN COUNTY
- Restrictions: No Restrictions, Ok To Lease
- Property ID: 415-170-02-00-0
Listed by Investment Real Estate

Get Pre-Approved Today
Schools
Schools serving 428 N Curry St
School District:Tehachapi Unified School District
| Name | Grades | Distance |
|---|---|---|
Cummings Valley Elementary School 24220 Bear Valley Road, Tehachapi, CA 93561 | K-5 | 7.3 mi |
Jacobsen Middle School 711 Anita Drive, Tehachapi, CA 93561 | 6-8 | 0.9 mi |
Tehachapi High School 801 Dennison Road, Tehachapi, CA 93561 | 9-12 | 1.3 mi |
Disclaimer:
School attendance boundaries provided by ATTOM Data Solutions and are for reference only. Contact the school directly to verify enrollment eligibility.
Price & Sales History for 428 N Curry St
Date
Details
Price
Change
Source
5/19/2026
Listed
$1,350,000
145.45%
MLS
12/24/2024
Sold
$550,000
—
Public Record
Disclaimer: Historical sales information is derived from public records provided by the county offices. Information is not guaranteed and should be independently verified.
Tax History
Tax History for 428 N Curry St
Year
Property Taxes
Change
Tax Assessment
Change
2025
$8,130
1%
$681,930
2%
2024
$8,074
4%
$668,560
2%
2023
$7,790
1%
$655,452
2%
2022
$7,728
—
$642,600
2%
2021
$7,765
-15%
$630,000
-13%
2020
$9,119
—
$728,280
2%
2019
$9,110
7%
$714,000
6%
2018
$8,496
—
$676,260
2%
2017
$8,498
17%
$663,000
16%
2016
$7,258
5%
$569,542
2%
2015
$6,902
1%
$560,988
2%
2014
$6,830
23%
$550,000
20%
2013
$5,575
—
$458,888
—
Disclaimer: Historical tax information is derived from public records provided by the county offices. Information is not guaranteed and should be independently verified.
Estimate the Cost
Estimate the Cost for 428 N Curry St
428 N Curry Street, Tehachapi, CA 93561 (MLS# A12021928) is a Single Family property with 5 bedrooms, 1 full bathroom and 1 partial bathroom. 428 N Curry Street is currently listed for $1,350,000 and was received on May 19, 2026. Want to learn more about 428 N Curry Street? Do you have questions about finding other Single Family real estate for sale in Tehachapi? You can browse all Tehachapi real estate or contact a Coldwell Banker agent to request more information.