This is a carousel with tiles that activate property listing cards. Use the previous and next buttons to navigate.
1/1
$650,000
This is a carousel with tiles that activate property listing cards. Use the previous and next buttons to navigate.
1/1
Property Description
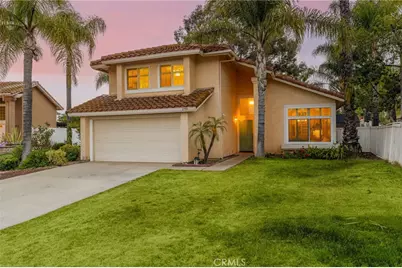
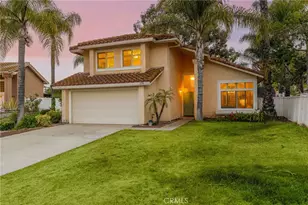
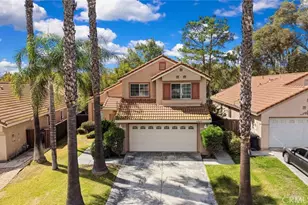
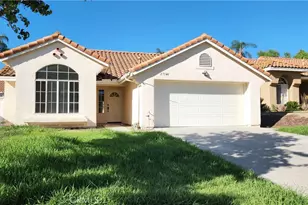
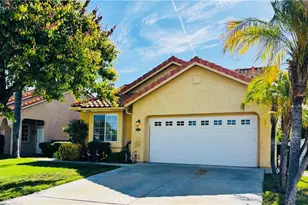
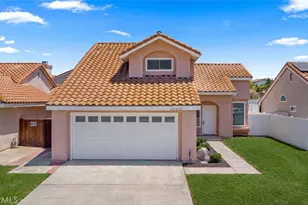
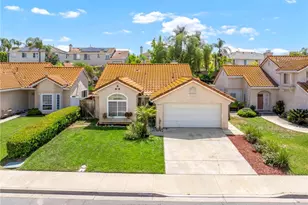
Beautifully upgraded home tucked away at the end of a quiet cul-de-sac in one of Central Temecula's most desirable neighborhoods. Offering the perfect combination of modern upgrades, timeless design, and an unbeatable location.
From the moment you step inside, you'll appreciate the soaring ceilings, abundant natural light, and open, airy feel that creates an inviting first impression. Luxury flooring, plantation shutters, fresh designer touches, and thoughtfully selected upgrades throughout.
The beautifully remodeled kitchen serves as the heart of the home, featuring crisp white cabinetry, quartz countertops, stainless steel appliances, custom backsplash, ample storage, and a spacious layout that opens seamlessly to the surrounding living areas. Whether hosting friends, gathering with family, or enjoying a quiet evening at home, this floorplan was designed for both everyday living and entertaining.
Two spacious living rooms offering a stunning custom accent wall, cozy fireplace, and direct access to the backyard, creating effortless indoor-outdoor living. Upstairs, the primary suite provides a peaceful retreat with generous space, an upgraded bathroom, and a large walk-in closet. Secondary bedrooms are well-sized and offer flexibility for guests, family, or a home office.
Major improvements provide peace of mind and long-term savings, including solar, newer windows, upgraded HVAC system, and a tankless water heater.
Outside, you'll find a private backyard with multiple entertaining areas and plenty of room to create your dream outdoor space. Situated on a larger cul-de-sac lot, the property offers both privacy and functionality.
Located in the heart of Temecula with low taxes and easy access to award-winning schools, shopping, dining, wineries, Temecula's Promenade Mall, and the I-15 freeway, this home delivers the lifestyle, location, and upgrades buyers are searching for.
Move-in ready, beautifully updated, and centrally located-This is a home you DO NOT want to miss
Full Property Details
Full Property Details for 27591 Dandelion Ct
General
- Sold For: $650,000
- HOA FEE: $100/month
- Status: Closed
- Type: Single Family
- Source: MRMLS
- MLS ID: SW26118242
- Added to Site: 53 day(s) ago
Interior
- Rooms/Areas: Walk-In Closet, Primary Bedroom, Separate Family Room, Laundry, All Bedrooms Up, Kitchen, Living Room, Family Room, Primary Suite, Primary Bathroom
- Interior Features: Crown Molding, Quartz Counters, Attic Fan, High Ceilings, Recessed Lighting, Open Floorplan
- Fireplace: Yes
- Fireplace(s): Living Room
- Eating Areas: Breakfast Counter/Bar, Dining Room, Separated
- Appliances: 6 Burner Stove, Microwave, Tankless Water Heater
- Flooring: Vinyl
Rooms
Bathrooms
- Total Bathrooms: 3
- Full Bathrooms: 2
- Half Bathrooms: 1
Bedrooms
- Total Bedrooms: 3
Other Rooms
- Laundry: Inside
Additional Information
- Shared Amenities: Sport Court, Pickleball, Pool, Spa/Hot Tub
- Pool Description: Association, Community
- Spa Description: Association, Private
Exterior
- Deck/Patio: Front Porch, Brick
Parking
- Garage: Yes
- Garage Spaces: 2
- Parking: Garage, Driveway, Street
Location
- County: Riverside
- Driving Directions: Winchester to Roripaugh to Dandelion
School Information
- School District: Temecula Unified
- Elementary School: NICHOL
- Middle School: JAMDAY
- High School: CHAPAR2
Community
- Community Features: Street Lights, Storm Drains, Sidewalks
- Assoc. Name: Walter's
Heating & Cooling
- Cooling Type: Whole House Fan, Central Air
- Heating Type: Central
Utilities
- Sewer: Public Sewer
- Water: Public
Structural Information
- Structure Type: Single Family Residence
- Foundation: Slab
- Roof: Spanish Tile
- Common Walls: No Common Walls
- Windows: Plantation Shutters, Insulated Windows
- Entry Location: 1
- Stories/Levels: Two
- Stories Description: Two
- Square Feet: 1,834
- Sq. Ft. Source: Assessor
- Year Built: 1989
- Year Built Source: Assessor
Lot Features
- Property View: City Lights, Neighborhood
- Lot Size (Acres): 0.14
- Lot Size Source: Assessor
- Lot Description: Cul-de-Sac, Back Yard, Yard
- Fencing (Description): Vinyl, Wood
Financial Considerations
- Price Per Sq. Ft.: $354.42
- Association Fee: $100
- Assoc Fee Freq.: Monthly
Disclosures and Reports
- Special Conditions: Standard
Listed and Sold by Mogul Real Estate, Shishana Hogg

Get Pre-Approved Today
Schools
Schools serving 27591 Dandelion Ct
School District:Temecula Valley Unified School District
| Name | Grades | Distance |
|---|---|---|
Nicolas Valley Elementary School 39600 North General Kearny Road, Temecula, CA 92591 | K-5 | 1.3 mi |
James L. Day Middle School 40775 Camino Campos Verde, Temecula, CA 92591 | 6-8 | 0.5 mi |
Chaparral High School 27215 Nicolas Road, Temecula, CA 92591 | 9-12 | 0.5 mi |
Disclaimer:
School attendance boundaries provided by ATTOM Data Solutions and are for reference only. Contact the school directly to verify enrollment eligibility.
Price & Sales History for 27591 Dandelion Ct
Date
Details
Price
Change
Source
7/10/2026
Sold
$650,000
—
MLS
6/01/2026
Listed
$649,999
—
MLS
Disclaimer: Historical sales information is derived from public records provided by the county offices. Information is not guaranteed and should be independently verified.
27591 Dandelion Court, Temecula, CA 92591 (MLS# SW26118242) is a Single Family property that was sold at $650,000 on July 10, 2026. Want to learn more about 27591 Dandelion Court? Do you have questions about finding other Single Family real estate for sale in Temecula? You can browse all Temecula real estate or contact a Coldwell Banker agent to request more information.