This is a carousel with tiles that activate property listing cards. Use the previous and next buttons to navigate.
1/1
$2,100,000
This is a carousel with tiles that activate property listing cards. Use the previous and next buttons to navigate.
1/1
Property Description
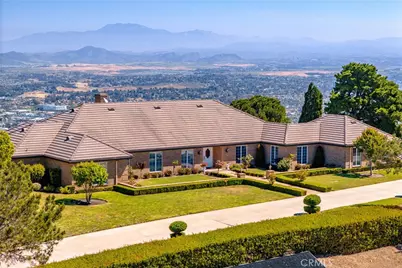
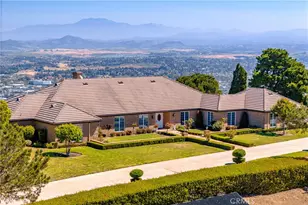
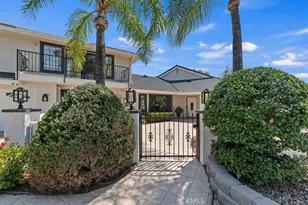
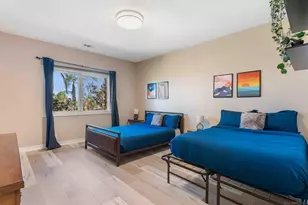
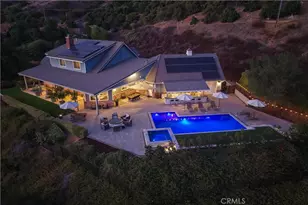
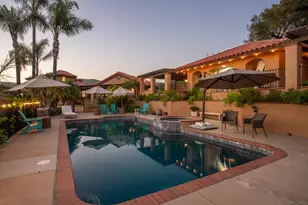
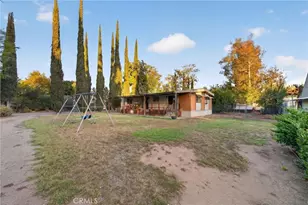
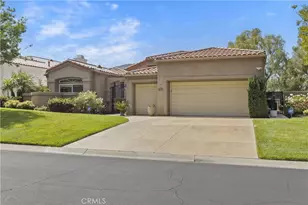
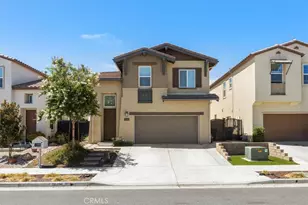
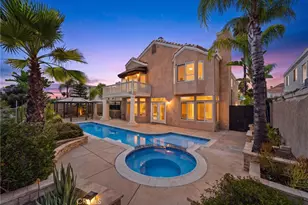
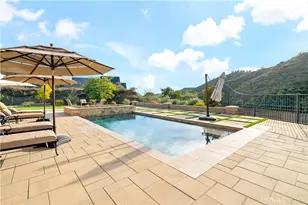
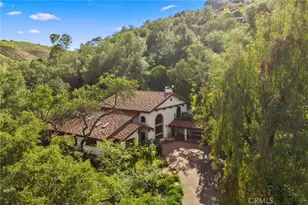
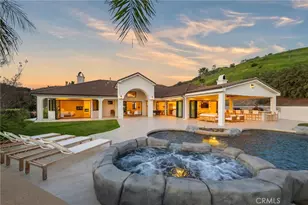
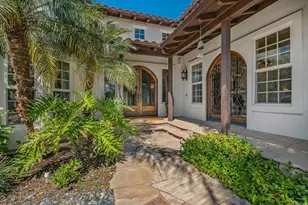
First time on the market, with no HOA exceptional estate offers sweeping panoramic city light views with a peek of the Pacific, ideally situated in one of Temecula's most sought-after locations. Perched atop a scenic knoll, the property spans 20 fully fenced acres with a gated entry, large horse and animal facilities. Complete privacy just minutes from I-15 and Old Town Temecula. The custom single-level residence showcases classic French Provincial exterior architecture, originally built in 1984 with timeless brick construction and a durable concrete roof, both meticulously maintained. Designed with a traditional yet functional layout, the home features four bedrooms plus a generously sized office, expansive light-filled living spaces, and floor-to-ceiling windows throughout allow you to capture stunning views from every room. Abundant cabinetry and storage complement the solid construction, offering an ideal canvas for a buyer to update or reimagine to their taste. Outdoor amenities include a pool and open patio surrounded by mature landscaping, perfect for enjoying the tranquil setting. The property also features a separate four-stall barn with two fenced 1+ acre paddocks and an additional 2 stall covered barn. Ample space for additional outbuildings or a guest home, creating potential for a family compound. With no HOA, 5-acre zoning (buyer to verify subdivision potential). The land offers gently rolling terrain and picturesque panaramic vistas.
Full Property Details
Full Property Details for 28100 Sycamore Mesa Rd
General
- Sold For: $2,100,000
- Status: Closed
- Type: Single Family
- Source: MRMLS
- MLS ID: SW26074486
- Added to Site: 184 day(s) ago
Interior
- Rooms/Areas: Primary Bedroom, Primary Bathroom, Foyer, Center Hall, Primary Suite, Laundry, Main Floor Primary Bedroom, Main Floor Bedroom, Office, Dressing Area, Living Room, Family Room, Formal Entry, Entry, All Bedrooms Down, Kitchen, Separate Family Room, Walk-In Closet
- Interior Features: Crown Molding, Chair Railings, Tray Ceiling(s), Built-in Features, Storage, Tile Counters
- Fireplace: Yes
- Fireplace(s): Raised Hearth, Wood Burning, Family Room
- Eating Areas: Dining Room, In Kitchen, Separated, Area, Breakfast Nook
- Appliances: Electric Water Heater, Microwave, Trash Compactor, Electric Oven, Dishwasher, Electric Cooktop
- Flooring: Tile, Carpet, Wood
Rooms
Bathrooms
- Total Bathrooms: 3
- Full Bathrooms: 3
Bedrooms
- Total Bedrooms: 5
Other Rooms
- Laundry: Inside, Individual Room
Additional Information
- Pool: Yes
- Pool Description: In-Ground, Private
- Spa Description: In-Ground, Private
Exterior
- Deck/Patio: Concrete, Open Patio, Patio, Rear Porch
Parking
- Garage: Yes
- Garage Spaces: 3
- Parking: Garage, Gated, Garage Faces Side, Asphalt, Oversized, Paved, RV Access/Parking, Garage (Single Door), Concrete, Driveway, Garage (Direct Access), Garage (Two Doors), Combination Driveway, Driveway Up Slope From Street, Garage Door Opener
Location
- County: Riverside
- Driving Directions: West on Rancho California Road, Left on Sycamore Mesa, House on Right Side - Gated Entry - NO SIGN
School Information
- School District: Murrieta
Community
- Community Features: Rural
Heating & Cooling
- Cooling Type: Central Air
- Heating Type: Fireplace(s), Electric, Forced Air, Central
Utilities
- Sewer: Conventional Septic
- Water: Public
Structural Information
- Architectural Style: French
- Structure Type: Single Family Residence
- Construction: Brick
- Foundation: Slab
- Roof: Concrete
- Common Walls: No Common Walls
- Windows: Double-Pane Windows, French/Mullioned, Drapes, Screens
- Disability Access: No Interior Steps
- Entry Location: 1
- Stories/Levels: One
- Stories Description: One
- Square Feet: 4,390
- Sq. Ft. Source: Assessor
- Year Built: 1984
- Year Built Source: Assessor
- Property Condition: Turnkey
Additional Structures
- Other Structures: Storage, Outbuilding
Lot Features
- Property View: Mountain(s), City Lights, Hills, Panoramic
- Lot Size (Acres): 20.84
- Lot Size Source: Assessor
- Zoning: RA
- Lot Description: Yard, Rolling Slope, Horse Property, Value In Land, Corners Marked, Lawn, Landscaped, Gentle Sloping, Front Yard, Lot Over 40000 Sqft, Horse Property (Improved), Pasture, Slopes Up from Street
- Fencing (Description): Chain Link, See Remarks, Average Condition
Financial Considerations
- Price Per Sq. Ft.: $478.36
Disclosures and Reports
- Special Conditions: Standard
Listed by Rawson & Associates, Rolf Rawson
Sold by Redfin, Katarina Daniels

Get Pre-Approved Today
Schools
Schools serving 28100 Sycamore Mesa Rd
School District:Murrieta Valley Unified School District
| Name | Grades | Distance |
|---|---|---|
Alta Murrieta Elementary School 39475 Whitewood Road, Murrieta, CA 92563 | K-5 | 5.2 mi |
Thompson Middle School 24040 Hayes Avenue, Murrieta, CA 92562 | 6-8 | 5.5 mi |
Murrieta Valley High School 42200 Nighthawk Way, Murrieta, CA 92562 | 9-12 | 5.5 mi |
Disclaimer:
School attendance boundaries provided by ATTOM Data Solutions and are for reference only. Contact the school directly to verify enrollment eligibility.
Price & Sales History for 28100 Sycamore Mesa Rd
Date
Details
Price
Change
Source
10/02/2026
Sold
$2,100,000
-8.62%
MLS
6/11/2026
Price Reduced
$2,298,000
-0.04%
MLS
5/20/2026
Price Increased
$2,299,000
0.04%
MLS
4/09/2026
Listed
$2,298,000
—
MLS
Disclaimer: Historical sales information is derived from public records provided by the county offices. Information is not guaranteed and should be independently verified.
28100 Sycamore Mesa Road, Temecula, CA 92590 (MLS# SW26074486) is a Single Family property that was sold at $2,100,000 on October 02, 2026. Want to learn more about 28100 Sycamore Mesa Road? Do you have questions about finding other Single Family real estate for sale in Temecula? You can browse all Temecula real estate or contact a Coldwell Banker agent to request more information.