This is a carousel with tiles that activate property listing cards. Use the previous and next buttons to navigate.
1/44
$699,000 Sale Pending
This is a carousel with tiles that activate property listing cards. Use the previous and next buttons to navigate.
1/44
Property Description
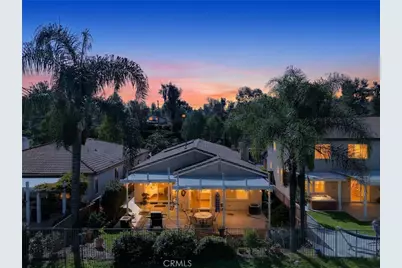
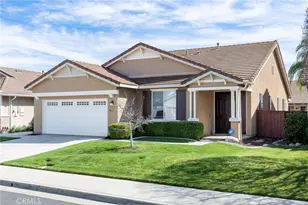
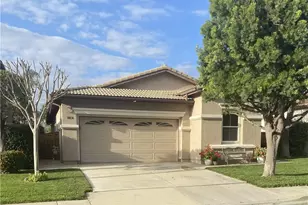
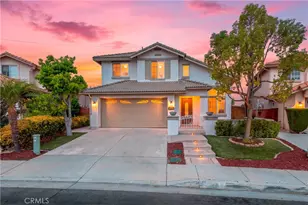
Welcome to your dream home in the highly sought-after community of Temeku Hills! This beautiful single-story residence offers 3 bedrooms, 2 bathrooms, and 1,802 sq ft of thoughtfully designed living space-all perfectly positioned with stunning golf course views.
Step inside to discover brand new luxury vinyl plank flooring that flows seamlessly throughout the home, creating a modern and cohesive feel. The open-concept layout is ideal for both everyday living and entertaining, with abundant natural light and picturesque views of the course right from your living space. Additionally, enjoy energy efficiency and long-term savings with solar panels, while the single-story layout provides comfort and convenience for all stages of life.
Located within the award-winning Temecula Valley Unified School District, this home is just minutes from Temecula Wine Country, and close to top-rated dining, shopping, and everyday amenities. As part of the Temeku Hills community, residents enjoy access to a championship golf course, clubhouse, pool, fitness center, and more. This is a rare opportunity to own a move-in ready, single-story golf course home in one of Temecula's most desirable neighborhoods-don't miss it!
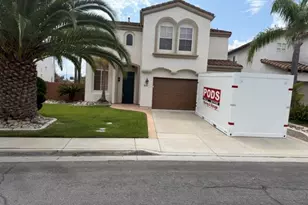
Some photos have been virtually staged for illustrative purposes.
Full Property Details
Full Property Details for 30910 Crystalaire
General
- Price: $699,000
- HOA FEE: $140/month
- Status: Pending
- Type: Single Family
- Source: MRMLS
- MLS ID: SW26057513
- Updated: 4/29/2026
- Added to Site: 67 day(s) ago
Interior
- Rooms/Areas: Walk-In Closet, Primary Bedroom, Laundry, All Bedrooms Down, Main Floor Primary Bedroom, Living Room, Main Floor Bedroom, Family Room, Primary Suite, Primary Bathroom
- Fireplace: Yes
- Fireplace(s): Dining Room, Gas
- Eating Areas: In Living Room, Dining Room, In Kitchen
- Appliances: Water Heater, Disposal, Microwave, Built-In Range, Refrigerator, Range Hood, Gas Oven, Dishwasher
- Flooring: Vinyl
Rooms
Bathrooms
- Total Bathrooms: 2
- Full Bathrooms: 2
Bedrooms
- Total Bedrooms: 3
Other Rooms
- Laundry: Inside, Individual Room, Washer Hookup, Washer Included, Dryer Included
Additional Information
- Shared Amenities: Spa/Hot Tub, Banquet Facilities, Picnic Area, Tennis Court(s), Pool, Other Courts, Barbecue, Clubhouse, Pets Permitted, Recreation Room, Gym/Exercise Room, Playground
- Pool Description: Association
- Spa Description: Association
Parking
- Garage: Yes
- Garage Spaces: 2
- Parking: Garage, Off-Street, Private
Location
- County: Riverside
- Driving Directions: Turn onto Tee Drive, Turn left on Honors, turn left onto Crsytalaire.
School Information
- School District: Temecula Unified
- Elementary School: VINHIL
- Middle School: MARGAR
- High School: TEMVAL2
Community
- Community Features: Golf, Sidewalks, Suburban, Park
- Assoc. Name: Walters Management
Heating & Cooling
- Cooling Type: Central Air
- Heating Type: Fireplace(s), Central
Utilities
- Sewer: Public Sewer
- Water: Public
Structural Information
- Structure Type: Single Family Residence
- Roof: Tile
- Common Walls: No Common Walls
- Disability Access: 2 or More Accessible Exits, Parking
- Entry Location: Front Door
- Stories/Levels: One
- Stories Description: One
- Square Feet: 1,802
- Sq. Ft. Source: Assessor
- Year Built: 2001
- Year Built Source: Builder
- Property Condition: Turnkey
Lot Features
- Property View: Golf Course
- Lot Size (Acres): 0.12
- Lot Size (Sq. Ft.): 5,227
- Lot Size Source: Assessor
- Lot Description: On Golf Course, 0-1 Unit/Acre
Green Features
- Energy Generation: Solar
Financial Considerations
- Price Per Sq. Ft.: $387.9
- Association Fee: $140
- Assoc Fee Freq.: Monthly
Disclosures and Reports
- Special Conditions: Standard
- Inclusions: Fridge, Washer, Dryer
Listed by Abundance Real Estate, Lukas Wade
Get Pre-Approved Today
Schools
Schools serving 30910 Crystalaire
School District:Temecula Valley Unified School District
| Name | Grades | Distance |
|---|---|---|
Vintage Hills Elementary School 42240 Camino Romo, Temecula, CA 92592 | K-5 | 1.1 mi |
Margarita Middle School 30600 Margarita Road, Temecula, CA 92591 | 6-8 | 0.8 mi |
Temecula Valley High School 31555 Rancho Vista Road, Temecula, CA 92592 | 9-12 | 0.5 mi |
Disclaimer:
School attendance boundaries provided by ATTOM Data Solutions and are for reference only. Contact the school directly to verify enrollment eligibility.
Price & Sales History for 30910 Crystalaire
Date
Details
Price
Change
Source
4/22/2026
Price Reduced
$699,000
-1.55%
MLS
4/16/2026
Price Reduced
$710,000
-2.07%
MLS
3/19/2026
Listed
$725,000
3.57%
MLS
1/24/2024
Sold
$700,000
—
Public Record
Disclaimer: Historical sales information is derived from public records provided by the county offices. Information is not guaranteed and should be independently verified.
Tax History
Tax History for 30910 Crystalaire
Year
Property Taxes
Change
Tax Assessment
Change
2024
$7,320
—
$714,000
18%
2024
$7,320
1%
$605,563
2%
2023
$7,253
2%
$593,690
2%
2022
$7,094
12%
$582,050
13%
2021
$6,336
11%
$517,089
12%
2020
$5,695
2%
$461,688
3%
2019
$5,558
4%
$448,240
4%
2018
$5,351
6%
$431,000
7%
2017
$5,030
6%
$403,000
6%
2016
$4,767
3%
$381,000
3%
2015
$4,624
—
$370,000
-1%
2014
$4,612
19%
$374,000
22%
2013
$3,866
—
$307,000
—
Disclaimer: Historical tax information is derived from public records provided by the county offices. Information is not guaranteed and should be independently verified.
Estimate the Cost
Estimate the Cost for 30910 Crystalaire
30910 Crystalaire, Temecula, CA 92591 (MLS# SW26057513) is a Single Family property with 3 bedrooms and 2 full bathrooms. 30910 Crystalaire is currently listed for $699,000 and was received on March 19, 2026. Want to learn more about 30910 Crystalaire? Do you have questions about finding other Single Family real estate for sale in Temecula? You can browse all Temecula real estate or contact a Coldwell Banker agent to request more information.