
This is a carousel with tiles that activate property listing cards. Use the previous and next buttons to navigate.
1/1
$550,000
This is a carousel with tiles that activate property listing cards. Use the previous and next buttons to navigate.
1/1
Property Description
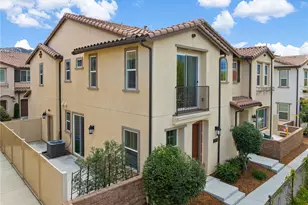
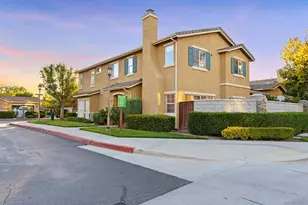
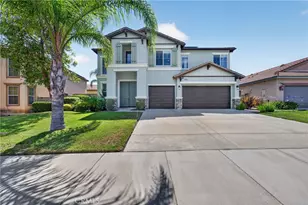
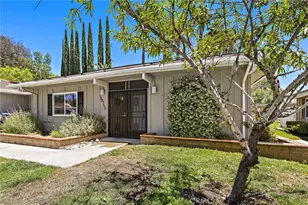
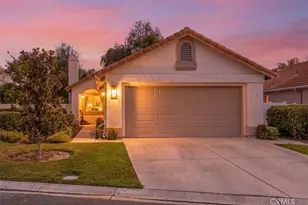
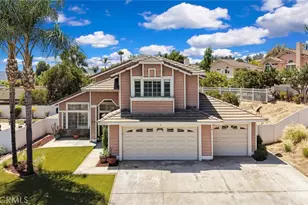
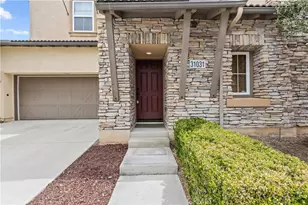
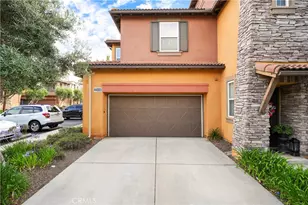
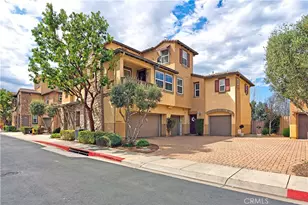
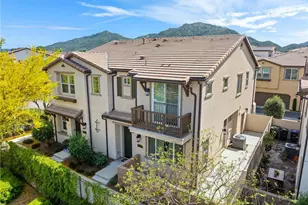
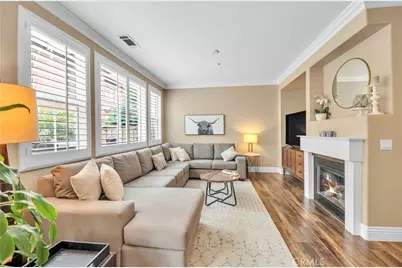
Welcome to this beautifully upgraded turnkey home in the highly desirable Temecula Lane Community! This 3-bedroom, 2.5-bath residence offers a light-filled, open layout with high ceilings, neutral tones, and thoughtful upgrades throughout. Step into the spacious living room featuring an upgraded fireplace with a custom mantle and dining area with a built-in breakfast bar. The home boasts enhanced baseboards, custom light fixtures, fresh paint, complemented by plantation shutters and ceiling fans for added comfort and style. The open kitchen is perfect for both everyday living and entertaining, showcasing granite countertops, upgraded cabinetry and a black stainless refrigerator included. An indoor laundry area adds convenience. Upstairs, you'll find generously sized bedrooms, including a spacious primary suite with dual walk-in closets and an en-suite bath featuring dual sinks, soaking tub and step-in shower. Enjoy outdoor living in the private side courtyard with low maintenance landscape, ideal for relaxing or entertaining. This home also includes a 2-car attached garage plus a rare 2-car driveway for parking-one of the few in the community offering this feature. Residents enjoy access to HOA amenities including a pool, spa, and BBQ area. Located within the highly rated Temecula school district and just minutes from shopping, renowned wineries, hospitals, and easy access to the I-15 freeway. This move-in ready home truly has it all!
Full Property Details
Full Property Details for 31035 Strawberry Tree
General
- Sold For: $550,000
- HOA FEE: $170/month
- Status: Closed
- Type: Condo
- Source: MRMLS
- MLS ID: SW26089652
- Added to Site: 101 day(s) ago
Interior
- Rooms/Areas: Walk-In Closet, Primary Bedroom, Living Room, Primary Bathroom
- Interior Features: Crown Molding, Built-in Features, High Ceilings, Ceiling Fan(s), Recessed Lighting, Storage, Granite Counters
- Fireplace: Yes
- Fireplace(s): Living Room
- Eating Areas: Breakfast Counter/Bar, Area
- Appliances: Gas Cooktop, Water Heater, Disposal, Microwave, Refrigerator, Gas Oven, Dishwasher
- Flooring: Carpet, Laminate
Rooms
Bathrooms
- Total Bathrooms: 3
- Full Bathrooms: 2
- Half Bathrooms: 1
Bedrooms
- Total Bedrooms: 3
Other Rooms
- Laundry: Inside
Additional Information
- Shared Amenities: Pool, Barbecue, Outdoor Cooking Area, Spa/Hot Tub
- Pool Description: Association, In-Ground
- Spa Description: Association, In-Ground
Exterior
- Deck/Patio: Enclosed
Parking
- Garage: Yes
- Garage Spaces: 2
- Parking: Garage, Paved
Location
- County: Riverside
- Driving Directions: From Pechanga Pkwy-go East on Loma Linda Rd to Temecula Lane- go left to Sunflower Way-go right to Poppy Ridge Dr- go left to Strawberry Tree Ln- go left. On left hand side
School Information
- School District: Temecula Unified
Community
- Community Features: Curbs, Street Lights, Sidewalks, Suburban
- Assoc. Name: Powerhouse
Heating & Cooling
- Cooling Type: Central Air
- Heating Type: Central
Utilities
- Sewer: Public Sewer
- Water: Public
Structural Information
- Structure Type: Condominium
- Roof: Tile
- Common Walls: 2 Common Walls (or More)
- Windows: Double-Pane Windows, Plantation Shutters, Drapes, Blinds
- Doors: Sliding Doors
- Entry Location: 1
- Stories/Levels: Two
- Stories Description: Two
- Square Feet: 1,548
- Sq. Ft. Source: Assessor
- Year Built: 2007
- Year Built Source: Assessor
- Property Condition: Turnkey
Lot Features
- Property View: Neighborhood
- Lot Size (Acres): 0.01
- Lot Size Source: Assessor
- Irrigation System: Sprinkler System
- Lot Description: Sprinkler System
- Fencing (Description): Wood
Financial Considerations
- Price Per Sq. Ft.: $355.3
- Association Fee: $170
- Assoc Fee Freq.: Monthly
- Other Fee: $154
- Other Fee Type: Association Fee 2
- Other Fee Freq.: Monthly
Disclosures and Reports
- Special Conditions: Standard
- Inclusions: Refrigerator
Get Pre-Approved Today
Schools
Schools serving 31035 Strawberry Tree
School District:Temecula Valley Unified School District
| Name | Grades | Distance |
|---|---|---|
Red Hawk Elementary School 32045 Camino San Jose, Temecula, CA 92592 | K-5 | 1 mi |
Erle Stanley Gardner Middle School 45125 V?a Del Coronado, Temecula, CA 92592 | 6-8 | 0.3 mi |
Great Oak High School 32555 Deer Hollow Way, Temecula, CA 92592 | 9-12 | 1.9 mi |
Disclaimer:
School attendance boundaries provided by ATTOM Data Solutions and are for reference only. Contact the school directly to verify enrollment eligibility.
Price & Sales History for 31035 Strawberry Tree
Date
Details
Price
Change
Source
6/16/2026
Sold
$550,000
4.76%
MLS
5/07/2026
Price Reduced
$525,000
-4.55%
MLS
4/27/2026
Listed
$550,000
—
MLS
Disclaimer: Historical sales information is derived from public records provided by the county offices. Information is not guaranteed and should be independently verified.
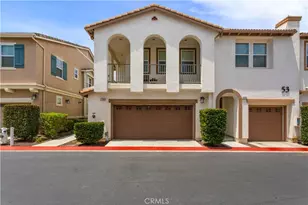
31035 Strawberry Tree, Temecula, CA 92592 (MLS# SW26089652) is a Condo property that was sold at $550,000 on June 16, 2026. This property was sold by Cheree Dracolakis from our Carlsbad Office.Want to learn more about 31035 Strawberry Tree? Do you have questions about finding other Condo real estate for sale in Temecula? You can browse all Temecula real estate or contact a Coldwell Banker agent to request more information.