This is a carousel with tiles that activate property listing cards. Use the previous and next buttons to navigate.
1/1
$3,800
This is a carousel with tiles that activate property listing cards. Use the previous and next buttons to navigate.
1/1
Property Description
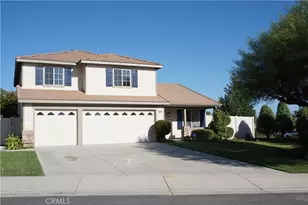
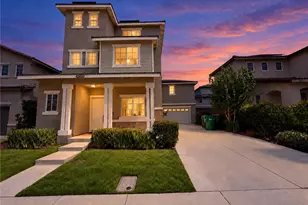
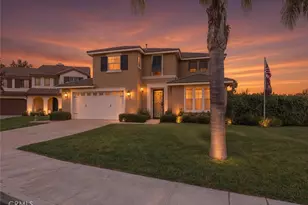
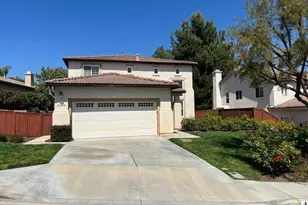
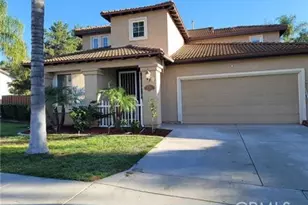
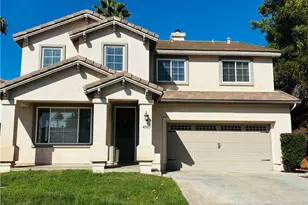
Stunning, Turn-key, two-story 3-bed, 2.5-bath home, in the prestigious, desirable golf course community of Temeku Hills of Temecula! This spacious home offers 2,590 sqft, soaring ceilings, and a loft, providing the perfect blend of comfort & refinement throughout.
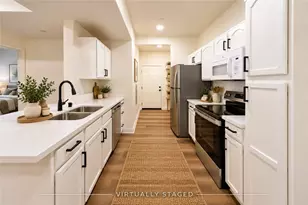
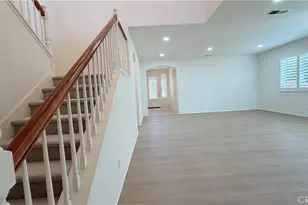
The main floor offers all the entertaining, with beautiful tiled flooring throughout, including a formal living/dining room. The kitchen has been upgraded with granite counters and stainless steel appliances, including a refrigerator. The large center island opens to a large family room with a cozy fireplace. Stroll out to the lovely landscaped backyard and enjoy a BBQ while watching the sunset. The laundry room comes with a washer and dryer, and a 3-car garage with plenty of room for storage. Traditional living with all the bedrooms on the top floor and an oversized loft for a second family room. The primary bedroom boasts a spacious walk-in closet, the bathroom offers dual sinks, a separate tiled shower, and a large soaking tub. Enjoy the private balcony and views of the Mountain, hillside trees, and breathtaking sunsets.
The Temeku HOA community provides numerous amenities, including a pool, spa, gym, golf course, restaurant, pickleball and tennis courts, basketball courts, and a game room with a pool table. The convenience of being within walking distance of a park and close to award-winning Temecula schools, restaurants, shopping, wineries, and freeways. Tenant is responsible for water, gas, electricity, cable, internet, and phone.
Full Property Details
Full Property Details for 31142 Sunningdale Dr
General
- Rent: $3,800
- Status: Closed
- Type: Single Family
- Source: MRMLS
- MLS ID: SB26115561
- Added to Site: 39 day(s) ago
Rental Information
- Lease/Rent Term: 12 Months
Interior
- Rooms/Areas: Formal Entry, Walk-In Closet, Separate Family Room, Laundry, All Bedrooms Up, See Remarks, Kitchen, Living Room, Family Room, Loft
- Fireplace: Yes
- Fireplace(s): Family Room
- Eating Areas: Breakfast Counter/Bar, Dining Room, Separated, Area, Breakfast Nook
- Appliances: Electric Oven, Gas Oven, Recirculating Exhaust Fan, Gas Cooktop, Water Line to Refrigerator, Icemaker, Range Hood, Built-In Range, Self Cleaning Oven, Refrigerator, Disposal, Dishwasher, Microwave, Water Heater
- Furnishings: Unfurnished
- Flooring: Tile, Carpet
Rooms
Bathrooms
- Total Bathrooms: 3
- Full Bathrooms: 2
- Half Bathrooms: 1
Bedrooms
- Total Bedrooms: 3
Other Rooms
- Laundry: Gas Dryer Hookup, Individual Room, Washer Hookup, Washer Included, Dryer Included
Additional Information
- Shared Amenities: Sport Court, Gym/Exercise Room, Pickleball, Tennis Court(s), Pool, Clubhouse, Spa/Hot Tub, Billiard Room
- Pool Description: Association
- Spa Description: Association
Exterior
- Deck/Patio: Wood, Concrete, Patio, Deck
Parking
- Garage: Yes
- Garage Spaces: 3
- Parking: Garage, Garage Faces Front, Driveway, Garage Door Opener, Garage (Two Doors), Golf Cart Garage
Location
- County: Riverside
- Driving Directions: Temeku and Sunningdale
- Direction Faces: South
School Information
- School District: Temecula Unified
Community
- Mgmt. Company: Walter Management
Heating & Cooling
- Cooling Type: Central Air
- Heating Type: Natural Gas, Central
Utilities
- Sewer: Public Sewer
- Water: Public
Structural Information
- Architectural Style: Contemporary
- Construction: Frame, Stucco, Drywall Walls
- Foundation: Slab
- Roof: Tile
- Common Walls: No Common Walls
- Windows: Blinds, Screens
- Doors: Sliding Doors, Panel Doors
- Entry Floor Number: 1
- Entry Location: ground level
- Stories/Levels: Two
- Stories Description: Two
- Square Feet: 2,590
- Sq. Ft. Source: Assessor
- Year Built: 2002
- Property Condition: Turnkey
Lot Features
- Property View: Mountain(s), Trees/Woods, City Lights, Neighborhood, Hills
- Lot Size (Acres): 0.13
- Lot Size (Sq. Ft.): 5,663
- Lot Size Source: Assessor
- Irrigation System: Sprinkler System
- Lot Description: Level with Street, Landscaped, 0-1 Unit/Acre, Front Yard, Sprinkler System, Back Yard, Lawn
- Fencing (Description): Wood, Wrought Iron
Green Features
- Walk Score: 32
Financial Considerations
- Price Per Sq. Ft.: $1.47
- Security Deposit: $3,800
- Terms: 12 Months
Listed by Exclusive Realty, Inc., Denise Nichols
Sold by Realty ONE Group West, Nicole Cronin-Rhodes

Schools
Schools serving 31142 Sunningdale Dr
School District:Temecula Valley Unified School District
| Name | Grades | Distance |
|---|---|---|
Rancho Elementary School, Temecula, CA 31530 La Serena Way, Temecula, CA 92591 | K-5 | 0.4 mi |
Margarita Middle School 30600 Margarita Road, Temecula, CA 92591 | 6-8 | 0.7 mi |
Temecula Valley High School 31555 Rancho Vista Road, Temecula, CA 92592 | 9-12 | 1.3 mi |
Disclaimer:
School attendance boundaries provided by ATTOM Data Solutions and are for reference only. Contact the school directly to verify enrollment eligibility.
Price History for 31142 Sunningdale Dr
Date
Details
Price
Change
Source
7/01/2026
Sold
$3,800
—
MLS
5/27/2026
Listed
$3,800
—
MLS
Disclaimer: Historical sales information is derived from public records provided by the county offices. Information is not guaranteed and should be independently verified.
31142 Sunningdale Drive, Temecula, CA 92591 (MLS# SB26115561) is a Single Family property that was sold at $3,800 on July 01, 2026. Want to learn more about 31142 Sunningdale Drive? Do you have questions about finding other real estate for sale or rent in Temecula? You can browse all Temecula rentals or contact a Coldwell Banker agent to request more information.