This is a carousel with tiles that activate property listing cards. Use the previous and next buttons to navigate.
1/1
$970,000
This is a carousel with tiles that activate property listing cards. Use the previous and next buttons to navigate.
1/1
Property Description
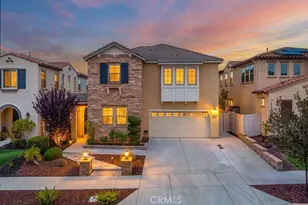
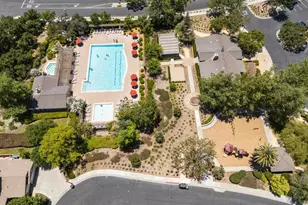
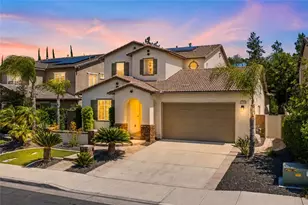
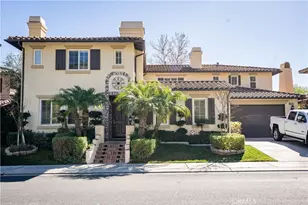
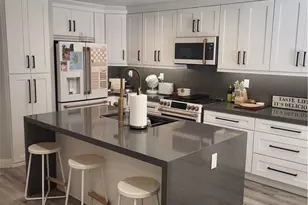
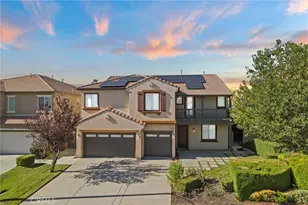
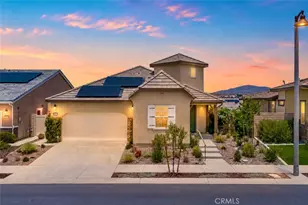
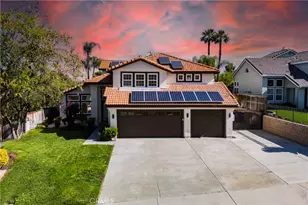
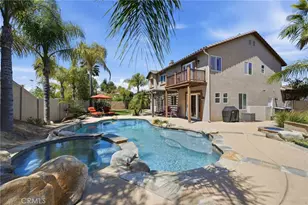
Just Listed Minutes from Wine Country. Located in the Prestigious Gated Community of The Vineyard! Homes RARELY become available in this highly sought-after community of 45 homes! This Beautiful enclave of homes feature terraced lots with spectacular Wine Country VIEWS. If you've been searching for the perfect home..... this is it! Built by Van Daele in 2015, This beautiful home situated on a quiet cul-de-sac street, includes 4 bedrooms, 4.5 baths, including a main floor Office off the kitchen and a large bonus room on the second floor! The Chefs Kitchen features white raised panel cabinets w stainless steel appliance package, huge, upgraded center island complete with custom pendant lighting, upgraded custom back splash and a large walk in pantry. Warm, beautiful laminate floors flow throughout this open concept home! The Superior custom appointments have been thoughtfully selected and no expense has been spared. Upstairs you'll find a large loft, laundry room and an additional 3 bedrooms including the primary suite which features an upgraded balcony, perfect to take in the sweeping VIEWS! Professional landscape/hardscape front and back, a California room with fireplace that features a beautiful custom stone wall! The exterior appointments include your own private backyard spa and no rear neighbors! Private walking paths are just steps away inside this beautifully landscaped community! Did we mention the taxes are approx. 1.2% total, including assessments/mello roos?! Located close to EVERYTHING! HURRY! Professional photos coming soon!
Full Property Details
Full Property Details for 31724 Abruzzo
General
- Sold For: $970,000
- HOA FEE: $275/month
- Status: Closed
- Type: Single Family
- Source: MRMLS
- MLS ID: SW26038311
- Added to Site: 117 day(s) ago
Interior
- Rooms/Areas: Formal Entry, Walk-In Closet, Primary Bedroom, Entry, Walk-In Pantry, Laundry, Bonus Room, Office, Kitchen, Great Room, Main Floor Bedroom, Family Room, Loft, Primary Suite, Primary Bathroom, Game Room
- Interior Features: Ceiling Fan(s), Pantry, Recessed Lighting, Open Floorplan, Stone Counters, Granite Counters
- Fireplace: Yes
- Fireplace(s): Outside, Family Room
- Appliances: Disposal, Microwave, Tankless Water Heater, Range Hood, Gas Range, Dishwasher
- Flooring: Carpet, Laminate
Rooms
Bathrooms
- Total Bathrooms: 5
- Full Bathrooms: 4
- Half Bathrooms: 1
Bedrooms
- Total Bedrooms: 4
Other Rooms
- Laundry: Individual Room, Upper Level
Additional Information
- Shared Amenities: Hiking Trails, Controlled Access, Picnic Area
- Pool Description: None
- Spa Description: Private
Exterior
- Deck/Patio: Enclosed, Arizona Room, Deck
Parking
- Garage: Yes
- Garage Spaces: 2
Location
- County: Riverside
- Driving Directions: La Serena/Walcott/Seville
School Information
- School District: Temecula Unified
Community
- Community Features: Gutters, Curbs, Street Lights, Storm Drains, Sidewalks
- Assoc. Name: Elite Management
Heating & Cooling
- Cooling Type: Dual, Central Air
- Heating Type: Central
Utilities
- Sewer: Public Sewer
- Water: Public
Structural Information
- Architectural Style: Mediterranean
- Structure Type: Single Family Residence
- Builder: Van Daele
- Common Walls: No Common Walls
- Windows: Blinds
- Entry Location: 1
- Stories/Levels: Two
- Stories Description: Two
- Square Feet: 3,110
- Sq. Ft. Source: Assessor
- Year Built: 2015
- Year Built Source: Assessor
- Property Condition: Turnkey
Lot Features
- Property View: Mountain(s), City Lights, Neighborhood, Hills
- Lot Size (Acres): 0.12
- Lot Size Source: Assessor
- Irrigation System: Sprinkler System
- Lot Description: Landscaped, Front Yard, Sprinkler System, Back Yard, Lawn, Yard
- Fencing (Description): Vinyl, New Condition, Wrought Iron
Financial Considerations
- Price Per Sq. Ft.: $311.9
- Association Fee: $275
- Assoc Fee Freq.: Monthly
Disclosures and Reports
- Special Conditions: Standard
- Inclusions: Spa
Listed by Exit Alliance Realty, Robin McCann
Sold by Pacific Sotheby's Int'l Realty, Jana Farella

Get Pre-Approved Today
Schools
Schools serving 31724 Abruzzo
School District:Temecula Valley Unified School District
| Name | Grades | Distance |
|---|---|---|
Rancho Elementary School, Temecula, CA 31530 La Serena Way, Temecula, CA 92591 | K-5 | 1 mi |
Margarita Middle School 30600 Margarita Road, Temecula, CA 92591 | 6-8 | 2 mi |
Temecula Valley High School 31555 Rancho Vista Road, Temecula, CA 92592 | 9-12 | 2.6 mi |
Disclaimer:
School attendance boundaries provided by ATTOM Data Solutions and are for reference only. Contact the school directly to verify enrollment eligibility.
Price & Sales History for 31724 Abruzzo
Date
Details
Price
Change
Source
7/16/2026
Sold
$970,000
-1.52%
MLS
6/10/2026
Price Reduced
$985,000
-2.96%
MLS
4/29/2026
Listed
$1,015,000
—
MLS
Disclaimer: Historical sales information is derived from public records provided by the county offices. Information is not guaranteed and should be independently verified.
31724 Abruzzo, Temecula, CA 92591 (MLS# SW26038311) is a Single Family property that was sold at $970,000 on July 16, 2026. Want to learn more about 31724 Abruzzo? Do you have questions about finding other Single Family real estate for sale in Temecula? You can browse all Temecula real estate or contact a Coldwell Banker agent to request more information.