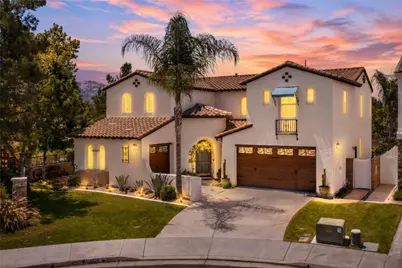
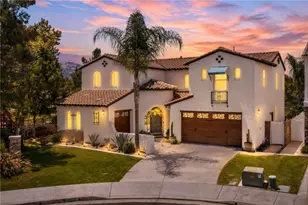
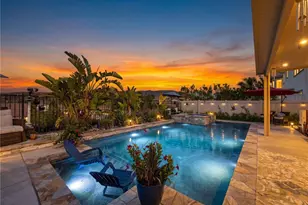
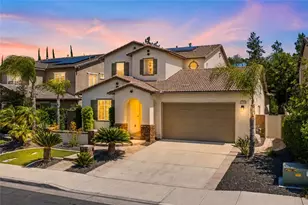
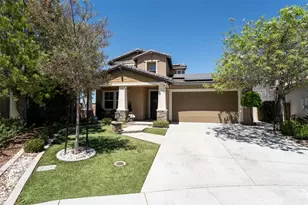
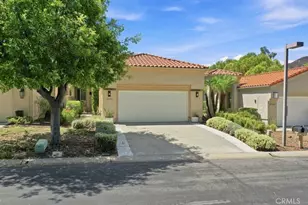
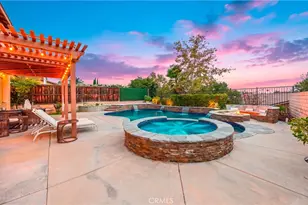
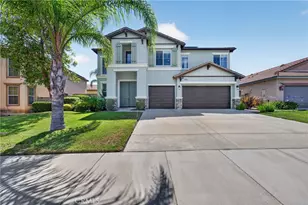
Full Property Details for 31922 Wildwood Ct
General
- Sold For: $965,000
- HOA FEE: $54/month
- Status: Closed
- Type: Single Family
- Source: MRMLS
- MLS ID: SW26163215
- Added to Site: 49 day(s) ago
Interior
- Rooms/Areas: Primary Bedroom, Primary Bathroom, Laundry, Main Floor Primary Bedroom, Main Floor Bedroom, Loft, Two Primaries, Living Room, Walk-In Pantry, Family Room, Formal Entry, Entry, Kitchen, Utility Room, Separate Family Room, Walk-In Closet
- Interior Features: Wood Product Walls, Quartz Counters, Built-in Features, Attic Fan, Ceiling Fan(s), Pantry, Recessed Lighting, Two-Story Ceilings, Open Floorplan, Storage, In-Law Floorplan, Stone Counters
- Fireplace: Yes
- Fireplace(s): Gas, Firepit, Blower Fan, Family Room
- Eating Areas: Breakfast Counter/Bar, Dining Room, In Kitchen, Separated, Breakfast Nook
- Appliances: 6 Burner Stove, Convection Oven, Disposal, Microwave, Built-In Range, Refrigerator, Tankless Water Heater, Vented Exhaust Fan, ENERGY STAR Qualified Water Heater, Range Hood, Gas Range, Water Line to Refrigerator, High Efficiency Water Heater, Dishwasher
- Flooring: Tile
Rooms
- Total Bathrooms: 4
- Full Bathrooms: 3
- Half Bathrooms: 1
- Laundry: Inside, Individual Room, Upper Level
Additional Information
- Shared Amenities: Spa/Hot Tub, Picnic Area, Pool, Outdoor Cooking Area, Barbecue, Clubhouse, Maintenance Grounds, Meeting Room, Sport Court, Gym/Exercise Room, Playground
- Pool Description: Association, Community
- Spa Description: Association, Community
Exterior
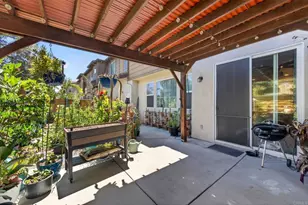
- Deck/Patio: Covered, Patio
Parking
- Garage: Yes
- Garage Spaces: 2
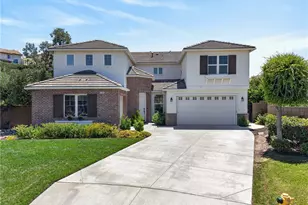
- Parking: Garage, Concrete, Paved, Garage (Direct Access), Garage Faces Front, Driveway, Garage Door Opener
Location
- County: Riverside
- Driving Directions: Pechanga Pkwy, turn left onto Wolf Valley Rd, right onto Forest Falls Drive, left on Goldmine Dr, right onto Cottonwood Dr, left on Wildwood Ct. Home is on the right at the end of the cul-de-sac.
- Direction Faces: Southeast
School Information
- School District: Temecula Unified
- Elementary School: TEMLUI
- Middle School: ERSTGA
- High School: GREOAK2
Community
- Community Features: Curbs, Dog Park, Street Lights, Sidewalks, Park
- Assoc. Name: The Avalon Management Group, Inc.
Heating & Cooling
- Cooling Type: Dual, Whole House Fan, Central Air, ENERGY STAR Qualified Equipment
- Heating Type: Fireplace(s), Solar, Central
Utilities
- Sewer: Public Sewer
- Water: Public
Structural Information
- Architectural Style: Contemporary, Spanish
- Structure Type: Single Family Residence
- Builder: Woodside
- Construction: Frame
- Foundation: Slab
- Roof: Tile
- Common Walls: No Common Walls
- Windows: Double-Pane Windows
- Disability Access: 2 or More Accessible Exits
- Entry Location: Front Door
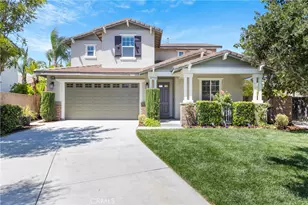
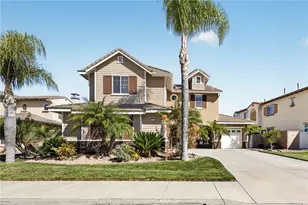
- Stories/Levels: Two
- Stories Description: Two
- Square Feet: 3,293
- Sq. Ft. Source: Assessor
- Year Built: 2009
- Year Built Source: Public Records
- Property Condition: Updated/Remodeled
Additional Structures
- Other Structures: Second Garage Detached, Storage, Shed(s)
Lot Features
- Property View: Mountain(s), Park/Greenbelt, Neighborhood, Pool, Hills
- Lot Size (Acres): 0.16
- Lot Size Source: Assessor
- Irrigation System: Sprinkler System
- Zoning: R-1
- Lot Description: Sprinklers in Front, Cul-de-Sac, Landscaped, Park Nearby, Close to Clubhouse, Front Yard, Garden, Sprinkler System, Back Yard, Lawn, Sprinklers in Rear
- Fencing (Description): Block, Vinyl
Green Features
- Energy Efficient: Lighting, Water Heater
- Energy Generation: Solar
- Walk Score: 29
Financial Considerations
- Price Per Sq. Ft.: $293.05
- Association Fee: $54
- Assoc Fee Freq.: Monthly
Disclosures and Reports
- Special Conditions: Standard
Listed by Realty ONE Group West, Theresa Sanchez
Sold by ERA Donahoe Realty, Christen Artino