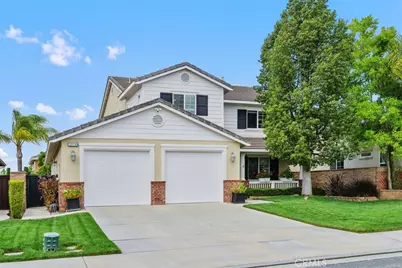
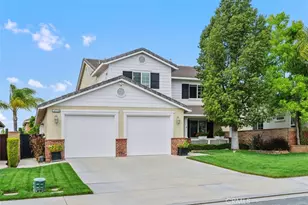
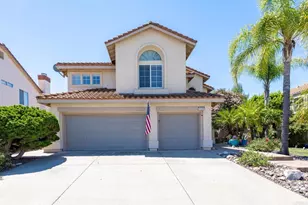
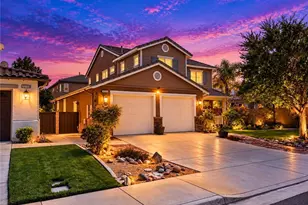
This is a carousel with tiles that activate property listing cards. Use the previous and next buttons to navigate.
1/1
$770,000
This is a carousel with tiles that activate property listing cards. Use the previous and next buttons to navigate.
1/1
Property Description
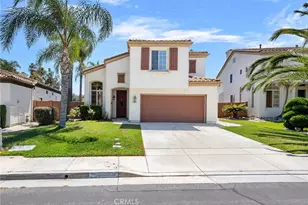
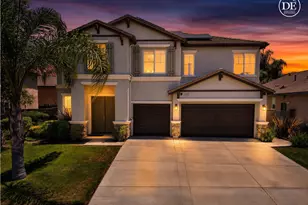
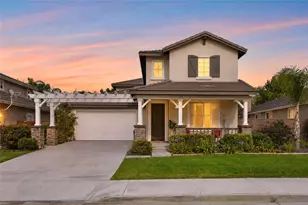
Beautiful Home in the highly sought-after Wolf Creek community. Nestled on a peaceful cul de sac, this open floorplan home welcomes you with a charming front porch, perfect for unwinding after a long day. The light filled front room is versatile and can easily be entertained as a formal living room or dining room, or with the built-in Murphy bed as extra space to accommodate overnight guests. The spacious family room features a cozy fireplace, new carpet, expansive windows and a ceiling fan, creating a comfortable space for both relaxation and gathering. Adjacent lies the well-appointed kitchen, complete with large island, elegant quartz countertops, double ovens, abundant storage, and extensive workspace - ideal for anyone who loves to cook. The kitchen also includes a delightful dining area with tall cabinetry and sliding doors that open onto the backyard, seamlessly blending indoor and outdoor entertaining. The counter, perfect for barstools, connects the kitchen to the family room. Upstairs you will find the master bedroom, 2 good-sized secondary bedrooms and the laundry room. Master suite features a ceiling fan, generous windows, and impressive bathroom with luxurious tub, a separate shower, dual sinks, two walk-in closets, and sophisticated beveled glass windows. The relaxing back yard offers a patio with retractable canopy cover. The Wolf Creek community boasts a sparkling pool, relaxing spa, clubhouse, parks, scenic walking paths and is located close to award winning schools, restaurants, Temecula Wine Country!
Full Property Details
Full Property Details for 31956 Bitterroot Ct
General
- Sold For: $770,000
- HOA FEE: $54/month
- Status: Closed
- Type: Single Family
- Source: MRMLS
- MLS ID: SW26117926
- Added to Site: 48 day(s) ago
Interior
- Rooms/Areas: Walk-In Closet, Primary Bedroom, Separate Family Room, Laundry, All Bedrooms Up, Kitchen, Living Room, Family Room, Primary Bathroom
- Interior Features: Quartz Counters, Built-in Features, Ceiling Fan(s), Recessed Lighting
- Fireplace: Yes
- Fireplace(s): Family Room
- Eating Areas: In Kitchen
- Appliances: Gas Cooktop, Water Heater, Disposal, Microwave, Double Oven, Gas Oven, Dishwasher
- Flooring: Carpet, Laminate
Rooms
Bathrooms
- Total Bathrooms: 3
- Full Bathrooms: 2
- Half Bathrooms: 1
Bedrooms
- Total Bedrooms: 3
Other Rooms
- Laundry: Individual Room, Gas & Electric Dryer Hookup, Washer Hookup
Additional Information
- Shared Amenities: Pool, Clubhouse, Spa/Hot Tub
- Pool Description: Association, Community
- Spa Description: Association, Community
Exterior
- Deck/Patio: Covered
Parking
- Garage: Yes
- Garage Spaces: 3
- Parking: Garage, Tandem Garage, Garage (Direct Access), Driveway
Location
- County: Riverside
- Driving Directions: Wolf Valley Rd to Wallaby Wy southbound, Rt Cloudburst Ln, Lf Bitterroot Ct
School Information
- School District: Temecula Unified
Community
- Community Features: Curbs, Biking, Street Lights, Sidewalks, Suburban, Park
- Assoc. Name: Avalon Mgmt
Heating & Cooling
- Cooling Type: Central Air
- Heating Type: Fireplace(s), Central
Utilities
- Sewer: Public Sewer
- Water: Public
Structural Information
- Structure Type: Single Family Residence
- Construction: Brick, Stucco, Brick Veneer
- Foundation: Slab
- Roof: Concrete, Shingle
- Common Walls: No Common Walls
- Windows: Screens
- Disability Access: Doors - Swing In, Low-Pile Carpeting
- Entry Location: front door
- Stories/Levels: Two
- Stories Description: Two
- Square Feet: 2,426
- Sq. Ft. Source: Assessor
- Year Built: 2007
- Year Built Source: Assessor
- Property Condition: Turnkey
Lot Features
- Property View: None
- Lot Size (Acres): 0.13
- Lot Size Source: Assessor
- Irrigation System: Sprinkler System
- Lot Description: Sprinklers in Front, Cul-de-Sac, Landscaped, Park Nearby, Front Yard, Sprinkler System, Lawn, Sprinklers in Rear, Yard
- Fencing (Description): Block
Financial Considerations
- Price Per Sq. Ft.: $317.39
- Association Fee: $54
- Assoc Fee Freq.: Monthly
Disclosures and Reports
- Special Conditions: Standard
Listed by Golden Eagle Properties, Lori Nevens
Sold by eXp Realty of California, Inc., Rudy Aragonez

Get Pre-Approved Today
Schools
Schools serving 31956 Bitterroot Ct
School District:Temecula Valley Unified School District
| Name | Grades | Distance |
|---|---|---|
Temecula Luiseno Elementary School 45754 Wolf Creek Drive North, Temecula, CA 92592 | K-5 | 0.3 mi |
Erle Stanley Gardner Middle School 45125 V?a Del Coronado, Temecula, CA 92592 | 6-8 | 0.7 mi |
Great Oak High School 32555 Deer Hollow Way, Temecula, CA 92592 | 9-12 | 1 mi |
Disclaimer:
School attendance boundaries provided by ATTOM Data Solutions and are for reference only. Contact the school directly to verify enrollment eligibility.
Price & Sales History for 31956 Bitterroot Ct
Date
Details
Price
Change
Source
7/08/2026
Sold
$770,000
-0.65%
MLS
6/01/2026
Listed
$775,000
—
MLS
Disclaimer: Historical sales information is derived from public records provided by the county offices. Information is not guaranteed and should be independently verified.
31956 Bitterroot Court, Temecula, CA 92592 (MLS# SW26117926) is a Single Family property that was sold at $770,000 on July 08, 2026. Want to learn more about 31956 Bitterroot Court? Do you have questions about finding other Single Family real estate for sale in Temecula? You can browse all Temecula real estate or contact a Coldwell Banker agent to request more information.