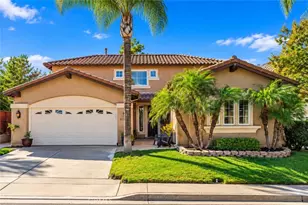
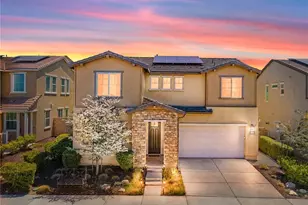
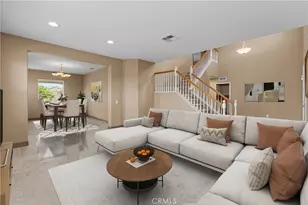
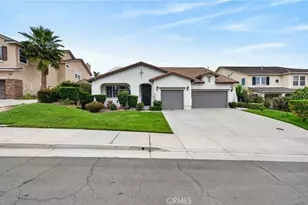
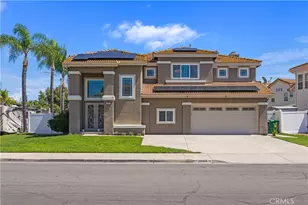
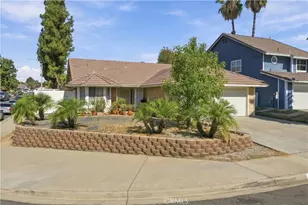
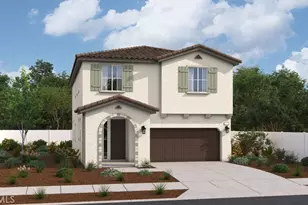
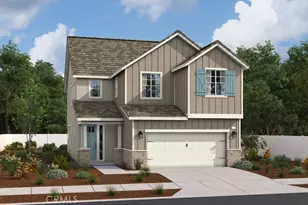
This is a carousel with tiles that activate property listing cards. Use the previous and next buttons to navigate.
1/1
$875,280
This is a carousel with tiles that activate property listing cards. Use the previous and next buttons to navigate.
1/1
Property Description
Welcome to the beautifully designed Lawton plan, offering two stories of spacious and functional living. The main level features an inviting great room that flows seamlessly into the gourmet kitchen, complete with a large center island, walk-in pantry, and ample cabinetry for storage. A convenient downstairs bedroom with a nearby full bath provides flexibility for guests, multigenerational living, or a home office. A powder room adds extra convenience for visitors. Select homes also include a covered patio for effortless indoor-outdoor living.
Upstairs, enjoy a versatile loft, a centrally located laundry room, and three additional bedrooms. The elegant primary suite serves as a private retreat, featuring an oversized walk-in closet and a luxurious ensuite bath with dual sinks and a spacious walk-in shower.
This thoughtfully crafted floor plan combines comfort, style, and practicality, making it an exceptional place to call home.
Full Property Details
Full Property Details for 32026 Vly Vis Cir
General
- Sold For: $875,280
- HOA FEE: $296/month
- Status: Closed
- Type: Single Family
- Source: MRMLS
- MLS ID: IG26150588
- Added to Site: 100 day(s) ago
Interior
- Rooms/Areas: All Bedrooms Up, Great Room
- Interior Features: Wired for Data, Quartz Counters, High Ceilings, Recessed Lighting, Open Floorplan
- Fireplace(s): None
- Eating Areas: Dining Room
- Appliances: Disposal, Microwave, Refrigerator, Electric Range, Electric Oven, Dishwasher
- Flooring: Tile, Carpet, Wood, Laminate
Rooms
Bathrooms
- Total Bathrooms: 4
- Full Bathrooms: 3
- Half Bathrooms: 1
Bedrooms
- Total Bedrooms: 4
Other Rooms
- Laundry: Individual Room
Additional Information
- Shared Amenities: Spa/Hot Tub, Hiking Trails, Biking Trails, Horse Trails, Pool, Firepit, Barbecue, Controlled Access, Clubhouse, Gym/Exercise Room, Playground
- Pool Description: Association
- Spa Description: Association
Exterior
- Deck/Patio: Front Porch
Parking
- Garage: Yes
- Garage Spaces: 2
Location
- County: Riverside
- Driving Directions: From Interstate 15, take Rancho California Rd east for 3.9 miles then turn left to Butterfield Sage Rd North, in 1.6 miles turn right onto Sommers Bnd, turn right on to Fox Tail Dr.
School Information
- School District: Temecula Unified
Community
- Community Features: Horse Trails, Biking, Sidewalks, Park
- Assoc. Name: Seabreeze
Heating & Cooling
- Cooling Type: Central Air
- Heating Type: Central
Utilities
- Sewer: Public Sewer
- Water: Public
Structural Information
- Structure Type: Single Family Residence
- Foundation: Concrete Perimeter, Slab
- Roof: Concrete
- Common Walls: No Common Walls
- Windows: Double-Pane Windows
- Entry Location: 1
- Stories/Levels: Two
- Stories Description: Two
- Square Feet: 2,522
- Year Built: 2026
- Year Built Source: Builder
- Property Condition: Under Construction
Lot Features
- Property View: None
- Lot Size (Acres): 0.0959
- Lot Size Source: Builder
- Lot Description: Rectangular Lot
- Fencing (Description): Block, Vinyl
Financial Considerations
- Price Per Sq. Ft.: $347.06
- Association Fee: $296
- Assoc Fee Freq.: Monthly
Disclosures and Reports
- Special Conditions: Standard
Listed by Richmond American Homes, John Bayless
Sold by The Ladera Group, Ramin Haghighi

Get Pre-Approved Today
Schools
Schools serving 32026 Vly Vis Cir
School District:Temecula Valley Unified School District
| Name | Grades | Distance |
|---|---|---|
Rancho Elementary School, Temecula, CA 31530 La Serena Way, Temecula, CA 92591 | K-5 | 1.7 mi |
Margarita Middle School 30600 Margarita Road, Temecula, CA 92591 | 6-8 | 2.7 mi |
Temecula Valley High School 31555 Rancho Vista Road, Temecula, CA 92592 | 9-12 | 3.4 mi |
Disclaimer:
School attendance boundaries provided by ATTOM Data Solutions and are for reference only. Contact the school directly to verify enrollment eligibility.
Price & Sales History for 32026 Vly Vis Cir
Date
Details
Price
Change
Source
10/15/2026
Sold
$875,280
2.93%
MLS
7/10/2026
Listed
$850,339
—
MLS
Disclaimer: Historical sales information is derived from public records provided by the county offices. Information is not guaranteed and should be independently verified.
32026 Valley Vista Circle, Temecula, CA 92591 (MLS# IG26150588) is a Single Family property that was sold at $875,280 on October 15, 2026. Want to learn more about 32026 Valley Vista Circle? Do you have questions about finding other Single Family real estate for sale in Temecula? You can browse all Temecula real estate or contact a Coldwell Banker agent to request more information.