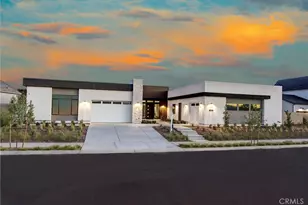
This is a carousel with tiles that activate property listing cards. Use the previous and next buttons to navigate.
1/1
$2,268,000
This is a carousel with tiles that activate property listing cards. Use the previous and next buttons to navigate.
1/1
Property Description
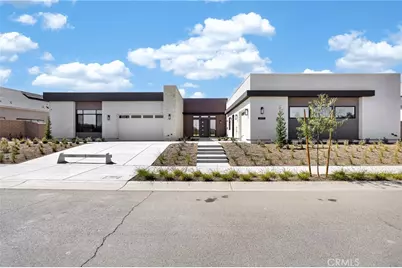
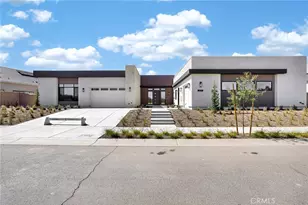
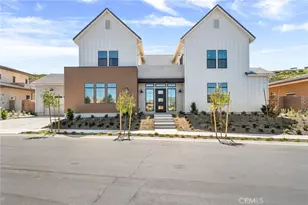
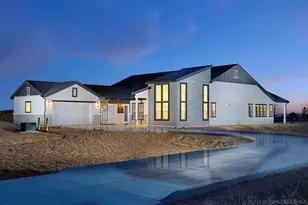
Back on the Market! Don't miss this rare second opportunity to own the highly sought after Sora Plan on one of the most desirable home sites on Daybrook Terrace in SHAWOOD at Sommers Bend. Combining Japanese-inspired architecture with exceptional craftsmanship, this remarkable residence offers luxury, flexibility, and timeless design.
Designed with today's lifestyle in mind, the home features six spacious bedrooms including a true multigenerational suite with its own private living area, ideal for extended family, long-term guests or live-in caregivers. Soaring ceilings, expansive walls of glass, and oversized multi-panel sliding doors fill the home with natural light while creating a seamless connection between indoor and outdoor living.
The chef's kitchen showcases premium Monogram appliances, custom cabinetry, and an oversized island, and designer finishes, flowing effortlessly into generous gathering spaces perfect for entertaining. Thoughtfully appointed bedroom suites, spa inspired bathrooms and flexible living areas provide comfort and functionality throughout. Situated on one of the community's premier home sites, this exceptional property offers privacy, beautiful surroundings, and access to Sommers Bend's resort style amenities, including pools, fitness facilities, parks, walking trails, and convenient proximity to Temecula Wine Country, shopping, dining, and top-rated schools.
This is a rare opportunity to own one of SHAWOOD's most desirable floor plans on an exceptional home site. Back on the market and ready for its next owner. Schedule your private tour today.
Full Property Details
Full Property Details for 32177 Daybrook Ter
General
- Sold For: $2,268,000
- HOA FEE: $317/month
- Status: Closed
- Type: Single Family
- Source: MRMLS
- MLS ID: IG26142953
- Added to Site: 47 day(s) ago
Interior
- Rooms/Areas: Jack & Jill, Walk-In Closet, Entry, Walk-In Pantry, Bonus Room, Guest/Maid's Quarters, Foyer, Great Room, Family Room
- Interior Features: Pantry, Recessed Lighting, Open Floorplan, Central Vacuum, Stone Counters, Wired for Sound
- Fireplace: Yes
- Fireplace(s): Great Room
- Eating Areas: In Kitchen, Separated
- Appliances: Convection Oven, Gas Cooktop, Built-In Range, Refrigerator, Range Hood, Water Purifier, High Efficiency Water Heater, Dishwasher, Gas & Electric Range
- Flooring: Tile, Carpet, Laminate
Rooms
Bathrooms
- Total Bathrooms: 6
- Full Bathrooms: 5
- Half Bathrooms: 1
Bedrooms
- Total Bedrooms: 6
Other Rooms
- Laundry: Individual Room, Stackable
Additional Information
- Shared Amenities: Spa/Hot Tub, Hiking Trails, Pool, Firepit, Barbecue, Clubhouse, Recreation Room, Gym/Exercise Room, Playground
- Pool Description: Association
- Spa Description: Association
Exterior
- Deck/Patio: Covered, Concrete
Parking
- Garage: Yes
- Garage Spaces: 3
Location
- County: Riverside
- Driving Directions: From I-15, exit Rancho California Rd east. Left on Butterfield Stage Rd, right on Sommers Bend (at the fire station), right into the SHAWOOD gates.
School Information
- School District: Temecula Unified
Community
- Community Features: Park
- Assoc. Name: Sea Breeze
Heating & Cooling
- Cooling Type: Dual, Central Air, Zoned, High Efficiency, ENERGY STAR Qualified Equipment
- Heating Type: Central, ENERGY STAR Qualified Equipment
Utilities
- Sewer: Public Sewer
- Water: Public
Structural Information
- Architectural Style: Modern, Ranch
- Structure Type: Single Family Residence
- Foundation: Slab
- Roof: Concrete
- Common Walls: No Common Walls
- Windows: ENERGY STAR Qualified Windows
- Doors: Sliding Doors
- Entry Location: 1
- Stories/Levels: One
- Stories Description: One
- Square Feet: 4,355
- Year Built: 2026
- Year Built Source: Builder
- Property Condition: Turnkey
Lot Features
- Property View: None
- Lot Size (Acres): 0.6839
- Lot Size Source: Builder
- Lot Description: Lot 20000-39999 Sqft
- Fencing (Description): Block, Vinyl
Financial Considerations
- Price Per Sq. Ft.: $520.78
- Association Fee: $317
- Assoc Fee Freq.: Monthly
Disclosures and Reports
- Special Conditions: Standard
Listed by Richmond American Homes, John Bayless
Sold by Everwise Realty, Reza Veyceh

Get Pre-Approved Today
Schools
Schools serving 32177 Daybrook Ter
School District:Temecula Valley Unified School District
| Name | Grades | Distance |
|---|---|---|
Rancho Elementary School, Temecula, CA 31530 La Serena Way, Temecula, CA 92591 | K-5 | 1.3 mi |
Margarita Middle School 30600 Margarita Road, Temecula, CA 92591 | 6-8 | 2.4 mi |
Temecula Valley High School 31555 Rancho Vista Road, Temecula, CA 92592 | 9-12 | 2.9 mi |
Disclaimer:
School attendance boundaries provided by ATTOM Data Solutions and are for reference only. Contact the school directly to verify enrollment eligibility.
Price & Sales History for 32177 Daybrook Ter
Date
Details
Price
Change
Source
7/24/2026
Sold
$2,268,000
-6.24%
MLS
7/01/2026
Listed
$2,418,829
—
MLS
Disclaimer: Historical sales information is derived from public records provided by the county offices. Information is not guaranteed and should be independently verified.
32177 Daybrook Terrace, Temecula, CA 92591 (MLS# IG26142953) is a Single Family property that was sold at $2,268,000 on July 24, 2026. Want to learn more about 32177 Daybrook Terrace? Do you have questions about finding other Single Family real estate for sale in Temecula? You can browse all Temecula real estate or contact a Coldwell Banker agent to request more information.