This is a carousel with tiles that activate property listing cards. Use the previous and next buttons to navigate.
1/1
$829,999
This is a carousel with tiles that activate property listing cards. Use the previous and next buttons to navigate.
1/1
Property Description
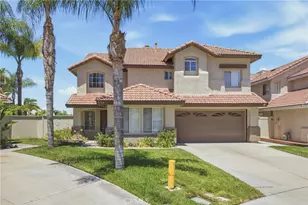
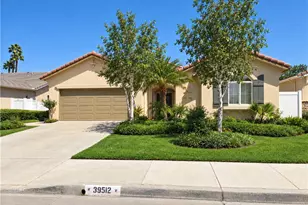
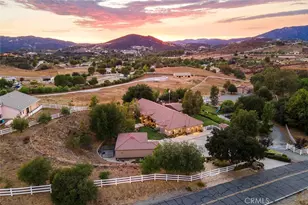
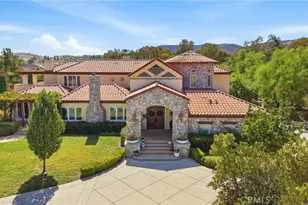
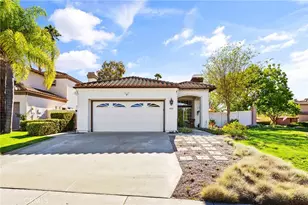
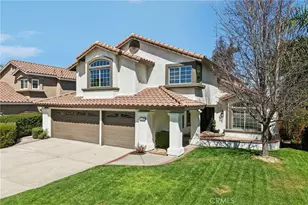
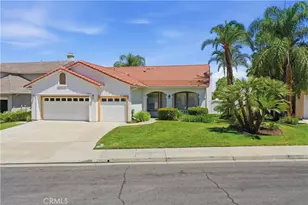
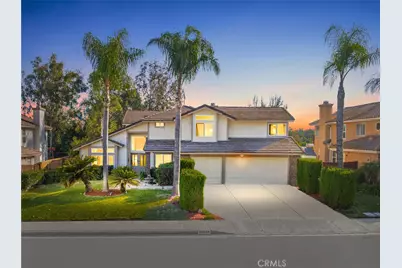
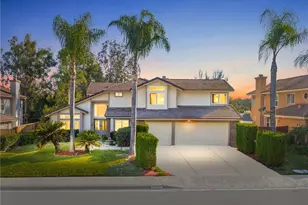
Beautifully upgraded and thoughtfully designed, this exceptional Temecula home is equipped with solar and engineered to get as close as possible to a net-zero carbon emission. Blending modern efficiency with timeless elegance, the home offers a rare opportunity to enjoy sustainable living without sacrificing comfort, luxury, or style. From the moment you enter, you are welcomed by a stunning crystal chandelier from Prague that sets a refined tone and highlights the home's attention to detail. Custom hand scraped maple wood floors flow throughout the living spaces, creating warmth and cohesion while complementing the home's contemporary design. Retreat to the spacious primary suite, where relaxation meets breathtaking scenery. Step out onto the private porcelain tile deck and enjoy spectacular views-perfect for morning coffee, sunset unwinding, or simply taking in the beauty of the surrounding area. With newer appliances enhance both functionality and aesthetics, making the kitchen and living areas ideal for everyday living as well as entertaining.
Full Property Details
Full Property Details for 32249 Chemin Laurent
General
- Sold For: $829,999
- HOA FEE: $165/month
- Status: Closed
- Type: Single Family
- Source: MRMLS
- MLS ID: SW26023109
- Added to Site: 112 day(s) ago
Interior
- Rooms/Areas: Formal Entry, Walk-In Closet, Primary Bedroom, Entry, Laundry, Bonus Room, Office, Foyer, Kitchen, Living Room, Main Floor Bedroom, Family Room, Primary Suite, Den, Primary Bathroom
- Interior Features: Track Lighting, Wet Bar, High Ceilings, Granite Counters, Pantry, Attic Fan, Ceiling Fan(s), Open Floorplan, Cathedral Ceiling(s), Two-Story Ceilings
- Fireplace: Yes
- Fireplace(s): Family Room
- Eating Areas: Family Kitchen, In Living Room, Dining Room, In Kitchen, Separated, In Family Room, Area
- Appliances: Gas Cooktop, Water Heater, Disposal, Built-In Range, Gas Water Heater, Gas Range, Double Oven, Gas Oven, Dishwasher
- Flooring: Wood
Rooms
Bathrooms
- Total Bathrooms: 3
- Full Bathrooms: 3
Bedrooms
- Total Bedrooms: 4
Other Rooms
- Laundry: Inside, Individual Room
Additional Information
- Shared Amenities: Sport Court, Playground, Firepit, Barbecue, Picnic Area, Other Courts
- Pool Description: None
- Spa Description: None
Exterior
- Deck/Patio: Front Porch, Wood, Rear Porch
Parking
- Garage: Yes
- Garage Spaces: 3
- Parking: Concrete, Driveway Up Slope From Street, Garage Faces Front, Driveway, Garage Door Opener, Garage (Two Doors)
Location
- County: Riverside
- Driving Directions: Rancho California And Promenade Chardonnay Hills
School Information
- School District: Temecula Unified
- High School: TEMVAL2
Community
- Community Features: Gutters, Curbs, Street Lights, Storm Drains, Sidewalks, Suburban
- Assoc. Name: Avalon Management
Heating & Cooling
- Cooling Type: Central Air
- Heating Type: Central
Utilities
- Sewer: Public Sewer
- Water: Public
Structural Information
- Architectural Style: Craftsman
- Structure Type: Single Family Residence
- Construction: Concrete, Drywall Walls
- Foundation: Slab
- Roof: Tile
- Common Walls: No Common Walls
- Windows: Screens
- Entry Location: front door
- Stories/Levels: Two
- Stories Description: Two
- Square Feet: 2,795
- Sq. Ft. Source: Assessor
- Year Built: 1990
- Year Built Source: Assessor
- Property Condition: Turnkey
Lot Features
- Property View: Mountain(s), City Lights, Park/Greenbelt, Neighborhood, Panoramic
- Lot Size (Acres): 0.18
- Lot Size Source: Assessor
- Irrigation System: Sprinkler System
- Lot Description: Sprinklers on the Side, Sprinklers Timer, Yard, Corners Marked, Lawn, Landscaped, Sprinklers in Rear, Manual Sprinklers, Sprinkler System, Front Yard, Back Yard, Level, Sprinklers in Front, Lot 6500-9999, Garden
- Fencing (Description): Vinyl
Financial Considerations
- Price Per Sq. Ft.: $296.96
- Association Fee: $165
- Assoc Fee Freq.: Monthly
Disclosures and Reports
- Special Conditions: Standard
Get Pre-Approved Today
Schools
Schools serving 32249 Chemin Laurent
School District:Temecula Valley Unified School District
| Name | Grades | Distance |
|---|---|---|
Vintage Hills Elementary School 42240 Camino Romo, Temecula, CA 92592 | K-5 | 0.6 mi |
Margarita Middle School 30600 Margarita Road, Temecula, CA 92591 | 6-8 | 1.6 mi |
Temecula Valley High School 31555 Rancho Vista Road, Temecula, CA 92592 | 9-12 | 1.6 mi |
Disclaimer:
School attendance boundaries provided by ATTOM Data Solutions and are for reference only. Contact the school directly to verify enrollment eligibility.
Price & Sales History for 32249 Chemin Laurent
Date
Details
Price
Change
Source
5/14/2026
Sold
$829,999
—
MLS
3/09/2026
Price Reduced
$829,999
-2.35%
MLS
2/03/2026
Listed
$849,999
—
MLS
Disclaimer: Historical sales information is derived from public records provided by the county offices. Information is not guaranteed and should be independently verified.
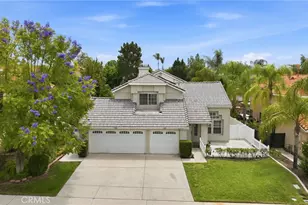
32249 Chemin Laurent, Temecula, CA 92591 (MLS# SW26023109) is a Single Family property that was sold at $829,999 on May 14, 2026. This property was listed by Steve Smith from our Old Town Temecula Office.Want to learn more about 32249 Chemin Laurent? Do you have questions about finding other Single Family real estate for sale in Temecula? You can browse all Temecula real estate or contact a Coldwell Banker agent to request more information.